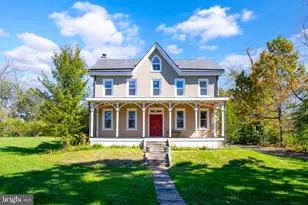
This is a carousel with tiles that activate property listing cards. Use the previous and next buttons to navigate.
1/1
$411,000
This is a carousel with tiles that activate property listing cards. Use the previous and next buttons to navigate.
1/1
Property Description
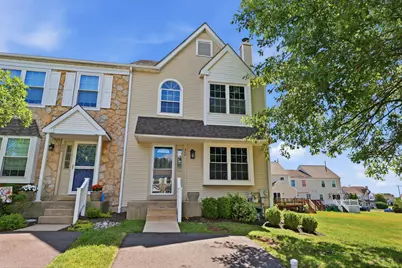
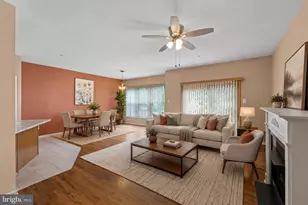
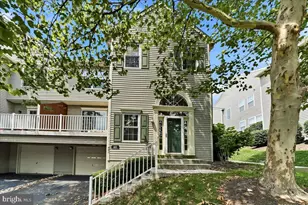
The wait is over! Welcome to this beautifully updated, move-in ready 3-bedroom, 2.5-bath end-unit townhome in the highly desirable Cranberry Estates community. Offering timeless finishes, a functional layout, abundant natural light, and exceptional privacy, this home combines comfort, style, and convenience in one outstanding package. Step inside to discover a bright, open floor plan designed for effortless everyday living and entertaining. The freshly painted lower level is elevated by elegant crown molding and gleaming hardwood floors that flow throughout the home. Custom wainscoting with picture-frame detailing along the staircase and upstairs hallway add to the sophisticated and inviting atmosphere. The spacious living room features a gorgeous white brick fireplace and large double window with deep sills. Adjacent to the living room is a versatile flex space, ideal as a formal dining area, home office, or playroom. The updated kitchen features crisp gray cabinetry with abundant storage, granite countertops, a neutral tile backsplash, a gas range, pantry, and a window above the sink overlooking peaceful green space. The sunny breakfast area opens through double doors to the backyard patio, creating the perfect setting for indoor-outdoor entertaining. A convenient powder room, additional storage closet, and access to the full unfinished basement complete the main level. The basement offers excellent storage space with endless potential to create additional finished living space in the future! Upstairs, the spacious primary suite serves as a relaxing retreat with dual closets and a private en-suite bath featuring a stall shower and linen storage. Two additional generously sized bedrooms, a full hall bath with a tub/shower combination, and another linen closet complete the second floor. Outside, enjoy your private patio surrounded by lush open green space-ideal for relaxing, dining outdoors, or entertaining guests. As an end unit, this home offers added privacy, extra yard space, and a wider driveway with side-by-side parking for two vehicles. Residents of Cranberry Estates enjoy sidewalks, basketball and tennis courts, and an unbeatable location within walking distance of the elementary school. Shopping, dining, parks, and everything Collegeville has to offer are just minutes away. With tasteful updates, flexible living spaces, abundant storage, future expansion potential, and a prime location, this exceptional home won't last long!
Full Property Details
Full Property Details for 300 Countryside Ct
General
- Sold For: $411,000
- HOA FEE: $125/month
- Taxes: $4,797 (2026)
- Status: Closed
- Type: Townhouse
- Source: BrightMLSPhilly
- MLS ID: PAMC2187454
- Added to Site: 43 day(s) ago
Interior
- Interior Features: Wood Floors, Bathroom - Stall Shower, Bathroom - Tub Shower, Breakfast Area, Ceiling Fan(s), Combination Dining/Living, Crown Moldings, Dining Area, Floor Plan - Open, Kitchen - Eat-In, Primary Bath(s), Pantry, Recessed Lighting, Wainscotting
- Fireplace: Yes
- Number of Fireplaces: 1
Rooms
Bathrooms
- Total Bathrooms: 3
- Full Bathrooms: 2
- Half Bathrooms: 1
- Upper Floor Baths: 2
- Upper - Full Baths: 2
- Main Floor Baths: 1
- Main - 1/2 Baths: 1
Bedrooms
- Total Bedrooms: 3
- Bedrooms Upper: 3
Additional Information
- Shared Amenities: Basketball Courts, Tennis Courts
Exterior
- Porch/Patio/Deck: Patio(s)
Parking
- Total Spaces: 2
- Parking Features: Paved Driveway
- Parking Type: Driveway
Location
- Area: Perkiomen Twp (10648)
- Municipality: PERKIOMEN TWP
- County: MONTGOMERY
- Subdivision: CRANBERRY ESTATES
- Driving Directions: Use GPS
School Information
- School District: Perkiomen Valley
- Elementary School: Evergreen
- Middle School: Perk Valley East
- High School: Perkiomen Valley
Community
- Association: Yes
- Assoc. Name: CONTINENTAL AND ASSOCIA MID-ATLANTIC
- Assoc. Fees Include: Common Area Maintenance, Lawn Maintenance, Snow Removal, Trash
- Pets Allowed: Yes
- Pets: Cats OK, Dogs OK, Number Limit
Heating & Cooling
- Central air: Yes
- Cooling Type: Central A/C
- Cooling Fuel: Electric
- Heating Type: Forced Air
- Heating Fuel: Natural Gas
- Water Heater: Natural Gas
Utilities
- Sewer: Public Sewer
- Water: Public
Structural Information
- Architectural Style: Colonial
- Structure Type: End of Row/Townhouse
- Construction: Vinyl Siding
- Basement: Yes
- Basement Desc.: Full, Unfinished
- Foundation: Concrete Perimeter
- Stories Description: Main, Upper 1
- Square Feet: 1,484
- Sq. Ft. Source: Assessor
- Living Area: 1,484 Sq. Ft.
- Finished Above Grnd: 1,484 Sq. Ft.
- Year Built: 1992
- Year Built Source: Estimated
Lot Features
- Lot Size (Acres): 0.14
- Lot Size (Sq. Ft.): 6,128
- Lot Size Source: Estimated
- Lot Dimensions: 54.00 x 0.00
- Zoning: R5 HIGH DENSITY RES
Financial Considerations
- Price Per Sq. Ft.: $262.74
- Association Fee: $125
- Assoc Fee Freq.: Monthly
- Other Fee: $197
- Other Fee Freq.: Annually
- Assessment Year: 2026
- School Tax: $4,071
- County Tax: $574
- County Tax Freq: Annually
- Tax w/Assessment: $105,210
- Tax Amount: $4,797
- Tax Year: 2026
- Terms: Standard Sale
- Tax Total Finished Sq. Ft.: 1484
Disclosures and Reports
- Ownership: Fee Simple
- Inclusions: Washer, dryer, refrigerator in as-is condition with no monetary value. TV above fireplace is negotiable.
- Lot Number: 51
Listed by RE/MAX Centre Realtors, Carrene Louise Walker
Sold by Realty One Group Restore - Collegeville, Sloan M. Coletta

Get Pre-Approved Today
Schools
Schools serving 300 Countryside Ct
School District:Perkiomen Valley School District
| Name | Grades | Distance |
|---|---|---|
Evergreen El School, Collegeville, PA 98 Kagey Road, Collegeville, PA 19426 | K-5 | 0.5 mi |
Perkiomen Valley Ms-East 100 Kagey Road, Collegeville, PA 19426 | 6-8 | 0.4 mi |
Perkiomen Valley High School 509 Gravel Rd, Collegeville, PA 19426 | 9-12 | 0.8 mi |
Disclaimer:
School attendance boundaries provided by ATTOM Data Solutions and are for reference only. Contact the school directly to verify enrollment eligibility.
Price & Sales History for 300 Countryside Ct
Date
Details
Price
Change
Source
8/13/2026
Sold
$411,000
5.41%
MLS
7/16/2026
Listed
$389,900
—
MLS
Disclaimer: Historical sales information is derived from public records provided by the county offices. Information is not guaranteed and should be independently verified.
300 Countryside Court, Collegeville, PA 19426 (MLS# PAMC2187454) is a Townhouse property that was sold at $411,000 on August 13, 2026. Want to learn more about 300 Countryside Court? Do you have questions about finding other Townhouse real estate for sale in Collegeville? You can browse all Collegeville real estate or contact a Coldwell Banker agent to request more information.