This is a carousel with tiles that activate property listing cards. Use the previous and next buttons to navigate.
1/1
$519,900
This is a carousel with tiles that activate property listing cards. Use the previous and next buttons to navigate.
1/1
Property Description
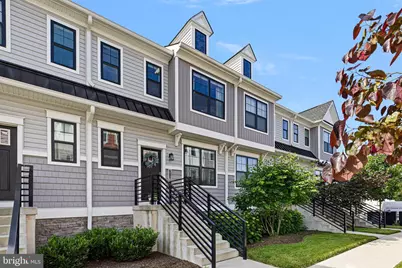
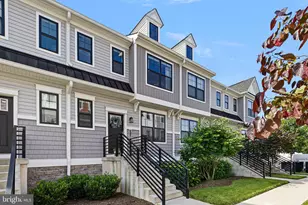
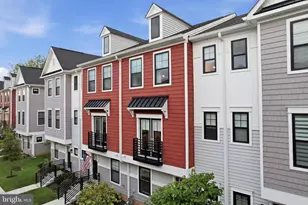
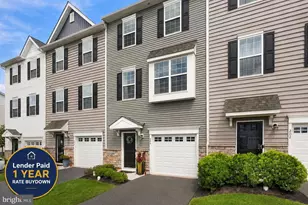
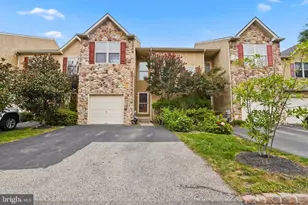
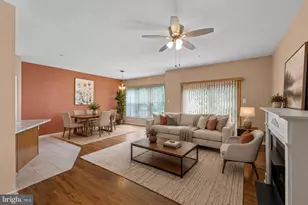
Welcome to 313 Chestnut Street in the Award Winning Freeland Square - where modern living meets the best of Collegeville convenience. Built just four years ago, this sleek and stylish 3-bedroom, 2.5-bath home delivers the feel of new construction without the wait. The thoughtfully designed main floor features an open, airy living space with fresh updated paint, modern fixtures throughout, and a rear deck perfect for morning coffee or evening unwinding. Upstairs you'll find all three bedrooms, including a stunning primary suite complete with a spa-inspired en-suite bath and generous walk-in closet. A second full bath serves the additional bedrooms, and the conveniently located upper floor laundry means no more hauling loads up and down stairs. The lower level is a great flex space that currently serves as an office and additional recreation room. The garage is accessed from this level of the residence. Step outside and you're already home in one of Montgomery County's most walkable and vibrant communities. Grab a craft pint across the street at Troubles End Brewing, take a sunrise stroll on the Perkiomen Trail just a tenth of a mile away, or spend a lazy afternoon at neighboring Collegeville Park. Ursinus College adds the energy and charm of a college town right to your doorstep. When you need to venture further, Route 422 puts King of Prussia just 15 minutes away - and a CHOP satellite , one of the nation's premier children's hospitals, is equally within reach. Stop by the Open House July 10 from 5pm-7pm Modern. Walkable. Connected. This is Collegeville living at its finest.
Full Property Details
Full Property Details for 313 Chestnut St
General
- Sold For: $519,900
- HOA FEE: $88/month
- HOA FEE FREQ.: Quarterly
- Taxes: $8,481 (2025)
- Status: Closed
- Type: Townhouse
- Source: BrightMLSPhilly
- MLS ID: PAMC2183266
- Added to Site: 123 day(s) ago
Interior
- Interior Features: Bathroom - Walk-In Shower, Bathroom - Tub Shower, Combination Kitchen/Dining, Crown Moldings, Wood Floors, Walk-in Closet(s), Recessed Lighting, Primary Bath(s), Kitchen - Island, Floor Plan - Open
- Appliances: Built-In Microwave, Dishwasher, Disposal, Dryer, Energy Efficient Appliances, Oven/Range - Gas, Stainless Steel Appliances, Washer, Water Heater
Rooms
Bathrooms
- Total Bathrooms: 3
- Full Bathrooms: 2
- Half Bathrooms: 1
- Upper Floor Baths: 2
- Upper - Full Baths: 2
- Main Floor Baths: 1
- Main - 1/2 Baths: 1
Bedrooms
- Total Bedrooms: 3
- Bedrooms Upper: 3
Parking
- Garage: Yes
- Garage Spaces: 2
- Total Spaces: 4
- Parking Type: Attached Garage, Driveway
- Garage Description: Garage Door Opener, Garage - Rear Entry
Location
- Area: Collegeville Boro (10604)
- Municipality: COLLEGEVILLE BORO
- County: MONTGOMERY
- Subdivision: FREELAND SQUARE
- Driving Directions: USE GPS
School Information
- School District: Perkiomen Valley
- Elementary School: South
- Middle School: Perkiomen Valley Middle School East
- High School: Perkiomen Valley
Community
- Association: Yes
- Assoc. Name: NORTH PENN REAL ESTATE
- Assoc. Fees Include: Common Area Maintenance, Lawn Maintenance, Snow Removal
Heating & Cooling
- Central air: Yes
- Cooling Type: Central A/C
- Cooling Fuel: Electric
- Heating Type: Forced Air
- Heating Fuel: Natural Gas
- Water Heater: Electric
Utilities
- Sewer: Public Sewer
- Water: Public
Structural Information
- Architectural Style: Straight Thru
- Structure Type: Interior Row/Townhouse
- Construction: Vinyl Siding
- Basement: Yes
- Basement Desc.: Fully Finished, Garage Access
- Foundation: Block
- Entry Floor Number: 2
- Stories Description: Main, Upper 1
- Square Feet: 1,932
- Sq. Ft. Source: Estimated
- Living Area: 1,932 Sq. Ft.
- Finished Above Grnd: 1,932 Sq. Ft.
- Year Built: 2022
- Year Built Source: Assessor
Lot Features
- Lot Size (Acres): 0.02
- Lot Size (Sq. Ft.): 800
- Lot Size Source: Assessor
- Lot Dimensions: 20.00 x 0.00
- Zoning: RESIDENTIAL
Financial Considerations
- Price Per Sq. Ft.: $269.1
- Association Fee: $265
- Assoc Fee Freq.: Quarterly
- Assessment Year: 2026
- School Tax: $6,107
- City/TownTax: $1,399
- City/TownTax Freq: Annually
- County Tax: $893
- County Tax Freq: Annually
- Tax w/Assessment: $163,660
- Tax Amount: $8,481
- Tax Year: 2025
- Terms: Standard Sale
- Tax Total Finished Sq. Ft.: 1932
Disclosures and Reports
- Ownership: Fee Simple
- Exclusions: shelving in garage
- Lot Number: 14
Listed by BHHS Fox & Roach - Hockessin, Janelle N Dyke
Sold by Realty One Group Restore - Collegeville, Beth A Patterson

Get Pre-Approved Today
Schools
Schools serving 313 Chestnut St
School District:Perkiomen Valley School District
| Name | Grades | Distance |
|---|---|---|
South El School 200 East 3rd Avenue, Trappe, PA 19426 | K-5 | 1.2 mi |
Perkiomen Valley Ms-East 100 Kagey Road, Collegeville, PA 19426 | 6-8 | 2.4 mi |
Perkiomen Valley High School 509 Gravel Rd, Collegeville, PA 19426 | 9-12 | 2.3 mi |
Disclaimer:
School attendance boundaries provided by ATTOM Data Solutions and are for reference only. Contact the school directly to verify enrollment eligibility.
Price & Sales History for 313 Chestnut St
Date
Details
Price
Change
Source
8/28/2026
Sold
$519,900
—
MLS
7/07/2026
Price Reduced
$519,900
-1.89%
MLS
6/23/2026
Price Reduced
$529,900
-0.02%
MLS
6/10/2026
Listed
$530,000
—
MLS
Disclaimer: Historical sales information is derived from public records provided by the county offices. Information is not guaranteed and should be independently verified.
313 Chestnut Street, Collegeville, PA 19426 (MLS# PAMC2183266) is a Townhouse property that was sold at $519,900 on August 28, 2026. Want to learn more about 313 Chestnut Street? Do you have questions about finding other Townhouse real estate for sale in Collegeville? You can browse all Collegeville real estate or contact a Coldwell Banker agent to request more information.