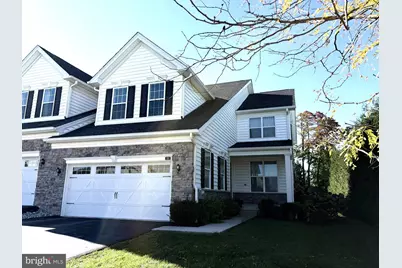
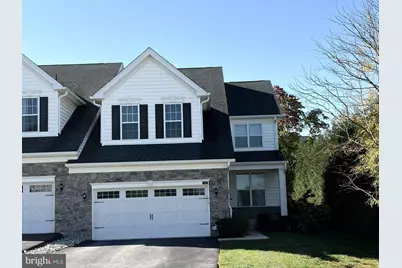
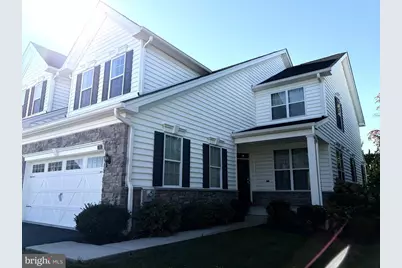
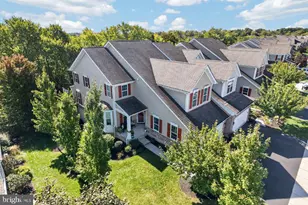
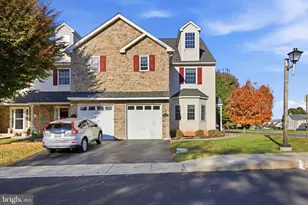
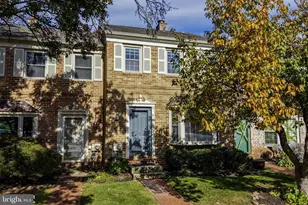
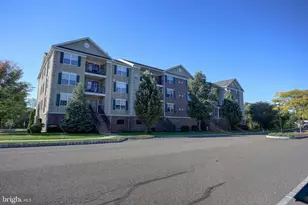
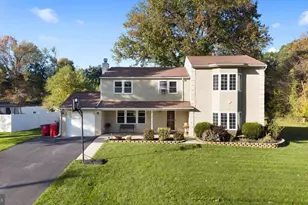
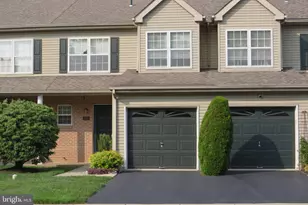
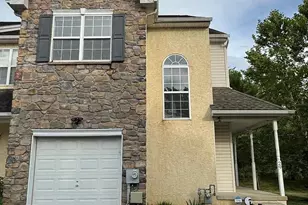
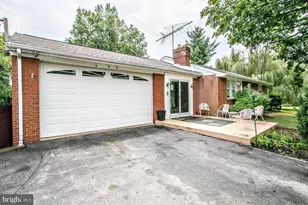
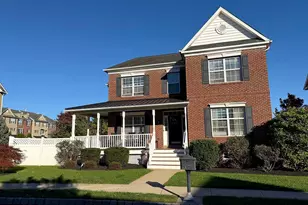
Full Property Details for 318 Wheat Sheaf Way
General
- Price: $819,500
- HOA FEE: $375/month
- Taxes: $11,472 (2026)
- Status: Coming Soon
- Type: Townhouse
- Source: BrightMLSPhilly
- MLS ID: PAMC2198578
- Updated: 10/23/2026
- Added to Site: 8 day(s) ago
- Expected Market Date: 11/19/2026
Interior
- Fireplace: Yes
- Number of Fireplaces: 1
- Fireplace(s): Gas/Propane
Rooms
- Total Bathrooms: 4
- Full Bathrooms: 3
- Half Bathrooms: 1
- Upper Floor Baths: 2
- Upper - Full Baths: 2
- Main Floor Baths: 2
- Main - Full Baths: 1
- Main - 1/2 Baths: 1
- Total Bedrooms: 4
- Bedrooms Upper: 3
- Bedrooms Main & Up: 1
Additional Information
- Shared Pool: Yes
- Pool: Yes
Parking
- Garage: Yes
- Garage Spaces: 2
- Total Spaces: 2
- Parking Type: Attached Garage
- Garage Description: Garage - Front Entry
Location
- Area: Upper Providence Twp (10661)
- Municipality: UPPER PROVIDENCE TWP
- County: MONTGOMERY
- Subdivision: PRESERVE AT PROVIDENCE
- Driving Directions: Route 29 & Blackrock intersection
School Information
- School District: Spring-Ford Area
- Elementary School: Oaks
- Middle School: Spring-Ford Ms 8Th Grade Center
- High School: Spring-Ford Senior
Community
- Association: Yes
- Assoc. Name: PRESERVE AT PROVIDENCE
Heating & Cooling
- Central air: Yes
- Cooling Type: Central A/C
- Cooling Fuel: Electric
- Heating Type: 90% Forced Air
- Heating Fuel: Natural Gas
- Water Heater: Natural Gas
Utilities
- Sewer: Public Sewer
- Water: Public
Structural Information
- Architectural Style: Colonial
- Structure Type: End of Row/Townhouse
- Construction: Frame
- Basement: Yes
- Basement Desc.: Walkout Stairs
- Foundation: Concrete Perimeter
- Roof: Architectural Shingle
- Walls/Ceilings: 9'+ Ceilings
- Stories Description: Main, Upper 1
- Square Feet: 5,354
- Sq. Ft. Source: Estimated
- Living Area: 5,354 Sq. Ft.
- Finished Above Grnd: 4,137 Sq. Ft.
- Finished Below Grnd: 1,217 Sq. Ft.
- Year Built: 2018
- Year Built Source: Estimated
- Property Condition: Excellent
Lot Features
- Lot Size (Acres): 0.03
- Lot Size (Sq. Ft.): 1,449
- Lot Size Source: Estimated
- Zoning: SINGLE FAMILY
Financial Considerations
- Price Per Sq. Ft.: $198.09
- Association Fee: $375
- Assoc Fee Freq.: Monthly
- Tax w/Assessment: $260,250
- Tax Amount: $11,472
- Tax Year: 2026
Disclosures and Reports
Listed by Tesla Realty Group, LLC, Mihir R Mistry