This is a carousel with tiles that activate property listing cards. Use the previous and next buttons to navigate.
1/1
$400,000
This is a carousel with tiles that activate property listing cards. Use the previous and next buttons to navigate.
1/1
Property Description
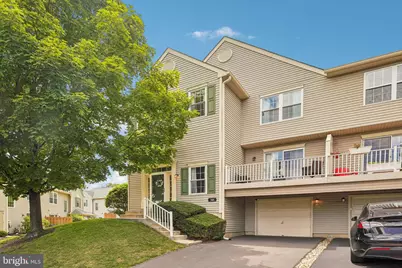
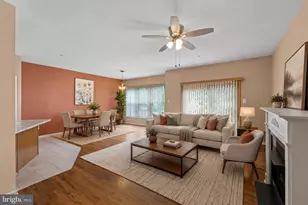
Welcome to this beautifully maintained end-unit townhome on a tree-lined cul-de-sac in a prime location within the highly sought-after Providence View community! An elegant front door entrance welcomes you in to the two-story foyer that creates a warm first impression and is complemented by a convenient powder room, both with luxury vinyl plank flooring. The main living level features gleaming engineered hardwood floors and an inviting family room filled with natural light from multiple windows and a cozy gas fireplace. The open layout flows seamlessly into the dining area and kitchen boasting a stylish backsplash, new garbage disposal, and new stainless steel range, making everyday living and entertaining effortless. Sliding glass doors off the dining area lead to a spacious second-story deck with forever wood, the perfect spot to enjoy your morning coffee or unwind outdoors. A dedicated laundry room on this level adds everyday convenience. Upstairs, you'll find three generously sized bedrooms all with luxury vinyl plank flooring and ceilings fans. The spacious primary suite features vaulted ceilings, a large walk-in closet, and a private ensuite bath. Two additional bedrooms share a well-appointed full hall bathroom. The unfinished lower level offers endless possibilities-use it for abundant storage or finish it to create additional living space tailored to your needs. This level also provides direct access to the attached one-car garage. Some recent updates include a new HVAC system, all new toilets, some new windows, and new window screens throughout. Enjoy a low-maintenance lifestyle with exceptional community amenities, including an outdoor pool, tennis courts, fitness center, and clubhouse. The HOA covers lawn maintenance, snow removal, trash service, and exterior building maintenance, allowing you to spend more time enjoying everything the neighborhood has to offer. Ideally located in the heart of Collegeville, this home is just minutes from a wide variety of shopping, dining, and everyday conveniences, with vibrant downtown Phoenixville just a short drive away. All of this is within the highly acclaimed Spring-Ford Area School District, making this an exceptional place to call home. Mortgage savings may be available for buyers of this listing.
Full Property Details
Full Property Details for 348 Bluestone Ct
General
- Sold For: $400,000
- HOA FEE: $375/month
- Taxes: $5,307 (2026)
- Status: Closed
- Type: Condo
- Source: BrightMLSPhilly
- MLS ID: PAMC2189316
- Added to Site: 76 day(s) ago
Interior
- Rooms/Areas: Living Room, Dining Room, Primary Bedroom, Bedroom 2, Bedroom 3, Kitchen, Foyer, Laundry, Primary Bathroom, Full Bath, Half Bath
- Interior Features: Pantry
- Fireplace: Yes
- Number of Fireplaces: 1
- Fireplace(s): Gas/Propane
- Appliances: Dishwasher, Oven - Self Cleaning, Oven - Single, Oven/Range - Gas
Rooms
Bathrooms
- Total Bathrooms: 3
- Full Bathrooms: 2
- Half Bathrooms: 1
- Upper Floor Baths: 2
- Upper - Full Baths: 2
- Main Floor Baths: 1
- Main - 1/2 Baths: 1
Bedrooms
- Total Bedrooms: 3
- Bedrooms Upper: 3
Additional Information
- Shared Amenities: Club House, Community Center, Fitness Center, Pool - Outdoor, Tennis Courts
- Shared Pool: Yes
- Pool: Yes
Parking
- Garage: Yes
- Garage Spaces: 1
- Total Spaces: 1
- Parking Type: Attached Garage, Driveway
- Garage Description: Basement Garage, Built In, Garage - Front Entry, Inside Access
Location
- Area: Upper Providence Twp (10661)
- Municipality: UPPER PROVIDENCE TWP
- County: MONTGOMERY
- Subdivision: PROVIDENCE VIEW
- Building Name: Providence View
- Cross Streets: Thornhill Dr
- Driving Directions: Take Route 422 to Egypt Rd Exit, Take Egypt Rd towards Black Rock Rd, Take Black Rock Rd, Turn Left onto Longford Rd, Turn Right onto Thornhill Dr, Turn Right onto Bluestone Ct, Home will be on the Left.
School Information
- School District: Spring-Ford Area
Community
- Assoc. Fees Include: Common Area Maintenance, Ext Bldg Maint, Lawn Maintenance, Pool(s), Snow Removal, Trash
- Pets Allowed: Yes
- Pets: No Pet Restrictions
Heating & Cooling
- Central air: Yes
- Cooling Type: Central A/C
- Cooling Fuel: Electric
- Heating Type: Forced Air
- Heating Fuel: Natural Gas
- Water Heater: Natural Gas
Utilities
- Sewer: Public Sewer
- Water: Public
Structural Information
- Architectural Style: Colonial
- Structure Type: End of Row/Townhouse
- Construction: Vinyl Siding
- Basement: Yes
- Basement Desc.: Full, Unfinished
- Foundation: Concrete Perimeter
- Roof: Shingle
- Stories Description: Main, Upper 1
- Square Feet: 1,572
- Sq. Ft. Source: Assessor
- Living Area: 1,572 Sq. Ft.
- Finished Above Grnd: 1,572 Sq. Ft.
- Year Built: 1997
- Year Built Source: Assessor
Lot Features
- Zoning: RESIDENTIAL
Financial Considerations
- Price Per Sq. Ft.: $270.36
- Condo Fee: $375
- Condo Fee Freq: Monthly
- Assessment Year: 2026
- School Tax: $4,259
- City/TownTax: $331
- City/TownTax Freq: Annually
- County Tax: $657
- County Tax Freq: Annually
- Tax w/Assessment: $120,400
- Tax Amount: $5,307
- Tax Year: 2026
- Terms: Standard Sale
- Tax Total Finished Sq. Ft.: 1572
Disclosures and Reports
- Ownership: Condominium
- Condo: Yes
- Exclusions: Refrigerator
- Inclusions: Washer and Dryer in "as-is" condition
- Lot Number: 113
Listed by Redfin Corporation, Michael T Rapp
Sold by Keller Williams Real Estate -Exton, Erica A Walker

Get Pre-Approved Today
Schools
Schools serving 348 Bluestone Ct
School District:Spring-Ford Area School District
| Name | Grades | Distance |
|---|---|---|
Oaks El School 325 Oaks School Dr, Oaks, PA 19456 | K-4 | 0.3 mi |
Spring-Ford Ms 7th Grade Center 833 South Lewis Road, Royersford, PA 19468 | 7- | 3.8 mi |
Spring-Ford Ms 8th Grade Center 700 Washington Street, Royersford, PA 19468 | 8- | 4.4 mi |
Spring-Ford Shs 10-12 Gr Center 350 South Lewis Road, Royersford, PA 19468 | 9-12 | 4.3 mi |
Disclaimer:
School attendance boundaries provided by ATTOM Data Solutions and are for reference only. Contact the school directly to verify enrollment eligibility.
Price & Sales History for 348 Bluestone Ct
Date
Details
Price
Change
Source
9/15/2026
Sold
$400,000
-5.88%
MLS
8/13/2026
Price Reduced
$425,000
-2.3%
MLS
7/29/2026
Listed
$435,000
—
MLS
Disclaimer: Historical sales information is derived from public records provided by the county offices. Information is not guaranteed and should be independently verified.
348 Bluestone Court, Collegeville, PA 19426 (MLS# PAMC2189316) is a Condo property that was sold at $400,000 on September 15, 2026. Want to learn more about 348 Bluestone Court? Do you have questions about finding other Condo real estate for sale in Collegeville? You can browse all Collegeville real estate or contact a Coldwell Banker agent to request more information.