This is a carousel with tiles that activate property listing cards. Use the previous and next buttons to navigate.
1/1
$825,000
This is a carousel with tiles that activate property listing cards. Use the previous and next buttons to navigate.
1/1
Property Description
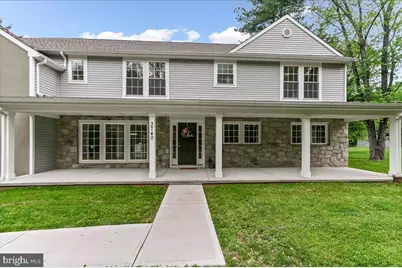
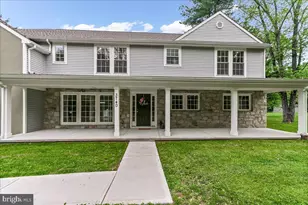
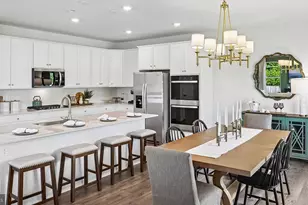
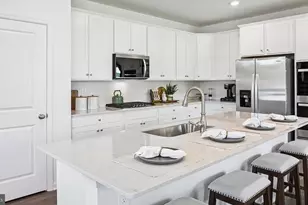
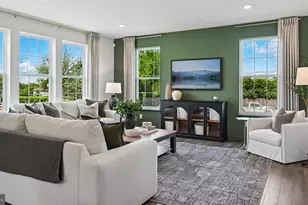
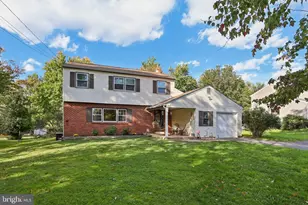
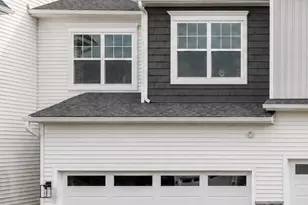
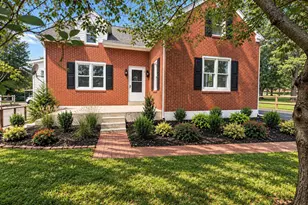
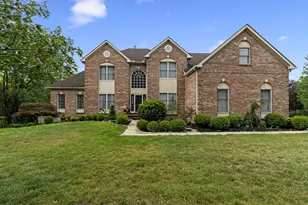
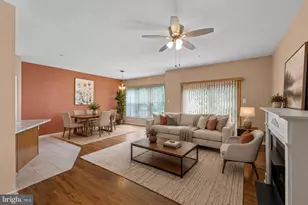
Welcome to Thompson Rd in Collegeville, PA, where modern luxury meets timeless design in this completely renovated 5-bedroom, 6-bath single-family home. Spanning an impressive 4,841 square feet, this property has been completely renovated offering sophisticated style and an extremely thoughtful design for the modern lifestyle. Step inside to discover an expansive living space with the warmth of Oak hardwood floors throughout. The first floor layout provides a seamless flow between living, dining room and kitchen. At the back of the home is a private office with a first floor powder room for modern convenience. The high end kitchen is truly the heart of the home. It's outfitted with sleek, soft-close cabinetry and an abundance of counter space, making meal prep a breeze while you look out over the peaceful backyard. Whether you're hosting a dinner party or just enjoying a quiet morning coffee, the layout feels open and effortless. The chef-inspired kitchen opens to a generous floor plan-perfect for entertaining inside and out with slider doors opening to a spacious back deck overlooking the flat lot, shaded with mature trees. The charming front porch overlooks the wooded trails of Evansburg State park, a scenic and peaceful view where 14 acres of preserved land, provide bike paths and walking trails. The hosting potential continues downstairs in the finished basement-a fantastic entertainer's retreat featuring a cozy electric fireplace and a convenient powder room. It's the perfect spot for movie nights or catching the big game. Plus, the property offers plenty of room for guests and hobbies alike with its expansive driveway and a spacious three-car garage. In the award winning Perkiomen Valley School district, this exceptional home offers everything you need for both comfort and style. Schedule your tour today and experience the perfect blend of luxurious updates and functional design at Thompson Rd.
Full Property Details
Full Property Details for 3740 Thompson Rd
General
- Sold For: $825,000
- Taxes: $6,286 (2025)
- Status: Closed
- Type: Single Family
- Source: BrightMLSPhilly
- MLS ID: PAMC2179752
- Added to Site: 152 day(s) ago
Interior
- Interior Features: Bathroom - Walk-In Shower, Ceiling Fan(s), Dining Area, Kitchen - Gourmet, Kitchen - Island, Recessed Lighting, Store/Office
- Appliances: Stainless Steel Appliances, Refrigerator
Rooms
Bathrooms
- Total Bathrooms: 6
- Full Bathrooms: 6
- Upper Floor Baths: 4
- Upper - Full Baths: 4
- Main Floor Baths: 1
- Main - Full Baths: 1
- Lower Floor Baths: 1
- Lower - Full Baths: 1
Bedrooms
- Total Bedrooms: 5
- Bedrooms Upper: 5
Parking
- Garage: Yes
- Garage Spaces: 3
- Total Spaces: 3
- Parking Type: Attached Garage, Driveway
- Garage Description: Garage - Rear Entry, Garage Door Opener, Inside Access, Additional Storage Area
Location
- Area: Skippack Twp (10651)
- Municipality: SKIPPACK TWP
- County: MONTGOMERY
- Subdivision: SKIPPACK
- Driving Directions: use GPS
School Information
- School District: Perkiomen Valley
Heating & Cooling
- Central air: Yes
- Cooling Type: Central A/C
- Cooling Fuel: Electric
- Heating Type: Central
- Heating Fuel: Electric
- Water Heater: Electric
Utilities
- Sewer: On Site Septic
- Water: Well
Structural Information
- Architectural Style: Colonial
- Structure Type: Detached
- Construction: Vinyl Siding
- Basement: Yes
- Basement Entrance: Yes
- Basement Desc.: Fully Finished, Outside Entrance, Walkout Stairs, Windows
- Foundation: Block
- Stories Description: Lower 1, Main, Upper 1
- Square Feet: 4,841
- Sq. Ft. Source: Estimated
- Living Area: 4,841 Sq. Ft.
- Finished Above Grnd: 4,841 Sq. Ft.
- Year Built: 1950
- Year Built Source: Assessor
Unit Information
Unit 1
- Bathrooms-Lower: 1
Additional Structures
- Other Structures: Garage(s)
Lot Features
- Lot Size (Acres): 0.8
- Lot Size (Sq. Ft.): 34,800
- Lot Size Source: Assessor
- Lot Dimensions: 140.00 x 0.00
- Zoning: RESIDENTIAL
Financial Considerations
- Price Per Sq. Ft.: $180.75
- Assessment Year: 2026
- School Tax: $5,345
- City/TownTax: $119
- City/TownTax Freq: Annually
- County Tax: $754
- County Tax Freq: Annually
- Tax w/Assessment: $138,130
- Tax Amount: $6,286
- Tax Year: 2025
- Terms: Standard Sale
- Tax Total Finished Sq. Ft.: 1574
Disclosures and Reports
- Ownership: Fee Simple
- Inclusions: refrigerator
- Lot Number: 8
Listed by Compass Pennsylvania, LLC, Jessica L Sinton
Sold by Iron Valley Real Estate Lower Gwynedd, Jack Aaron Brown

Get Pre-Approved Today
Schools
Schools serving 3740 Thompson Rd
School District:Perkiomen Valley School District
| Name | Grades | Distance |
|---|---|---|
Skippack El School 4081 Heckler Road, Collegeville, PA 19426 | K-5 | 1 mi |
Perkiomen Valley Ms-East 100 Kagey Road, Collegeville, PA 19426 | 6-8 | 3.3 mi |
Perkiomen Valley High School 509 Gravel Rd, Collegeville, PA 19426 | 9-12 | 2.9 mi |
Disclaimer:
School attendance boundaries provided by ATTOM Data Solutions and are for reference only. Contact the school directly to verify enrollment eligibility.
Price & Sales History for 3740 Thompson Rd
Date
Details
Price
Change
Source
9/15/2026
Sold
$825,000
-5.71%
MLS
6/26/2026
Price Reduced
$875,000
-2.67%
MLS
6/05/2026
Price Reduced
$899,000
-2.81%
MLS
5/18/2026
Price Reduced
$925,000
-7.5%
MLS
5/14/2026
Listed
$1,000,000
—
MLS
Disclaimer: Historical sales information is derived from public records provided by the county offices. Information is not guaranteed and should be independently verified.
3740 Thompson Road, Collegeville, PA 19426 (MLS# PAMC2179752) is a Single Family property that was sold at $825,000 on September 15, 2026. Want to learn more about 3740 Thompson Road? Do you have questions about finding other Single Family real estate for sale in Collegeville? You can browse all Collegeville real estate or contact a Coldwell Banker agent to request more information.