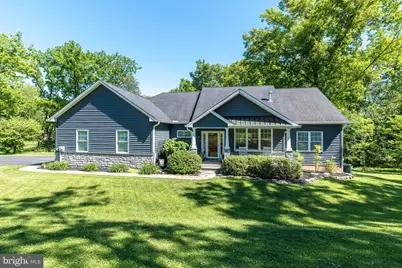
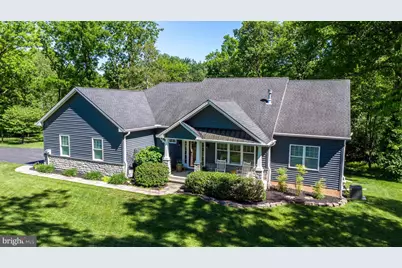
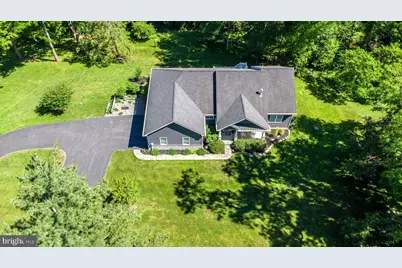
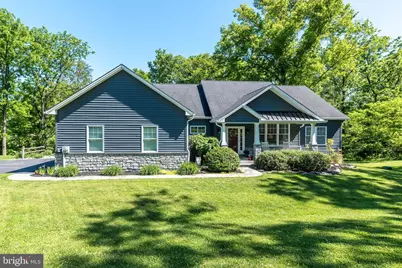
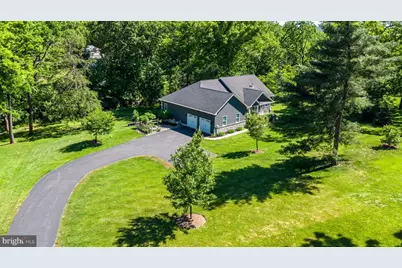
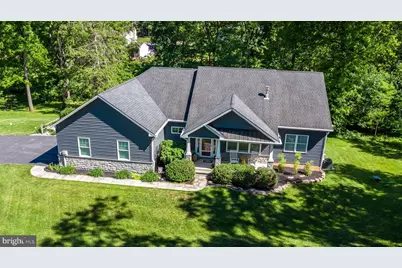
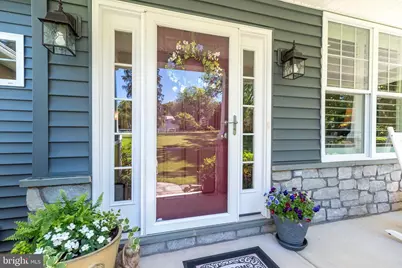
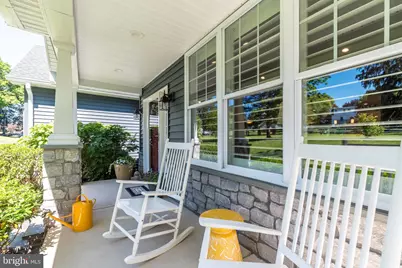
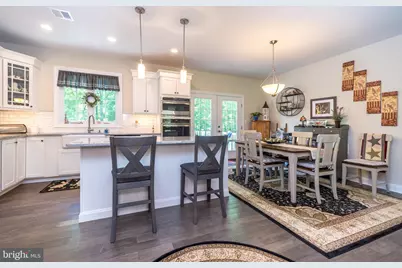
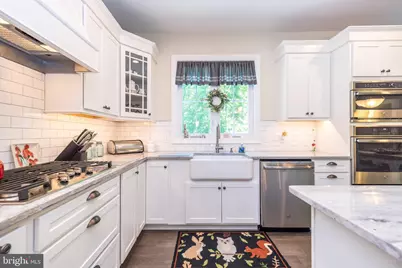
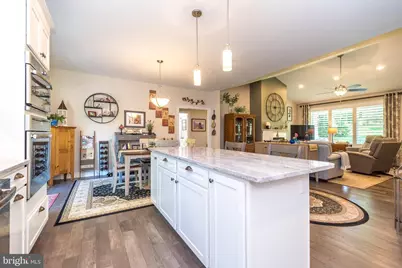
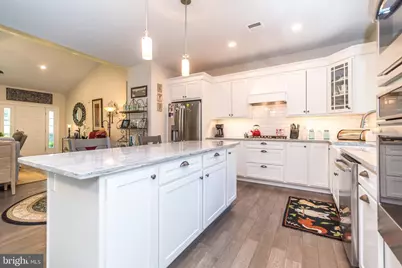
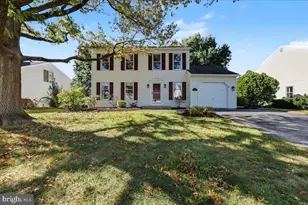
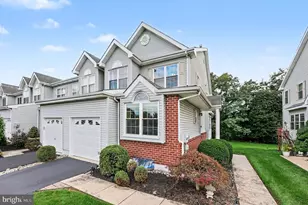
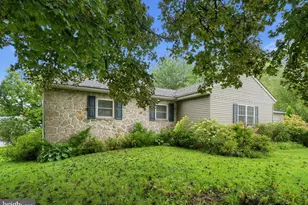
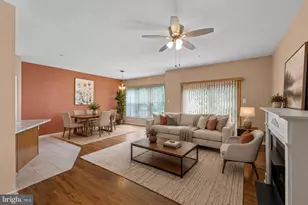
Full Property Details for 375 E 9th Ave
General
- Price: $738,900
- Taxes: $10,867 (2026)
- Status: Pending
- Type: Single Family
- Source: BrightMLSPhilly
- MLS ID: PAMC2182106
- Updated: 7/11/2026
- Added to Site: 94 day(s) ago
Interior
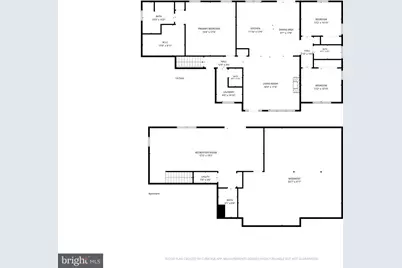
- Number of Rooms: 12
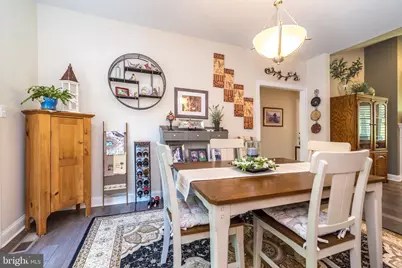
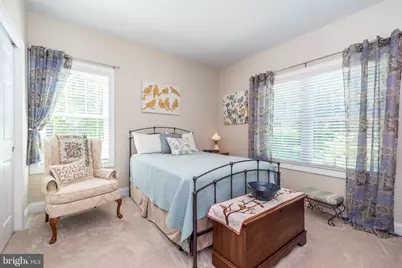
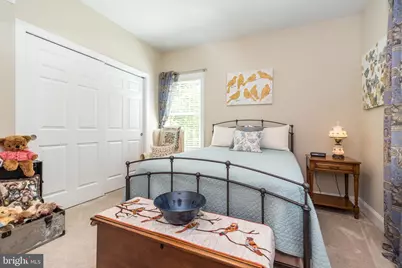
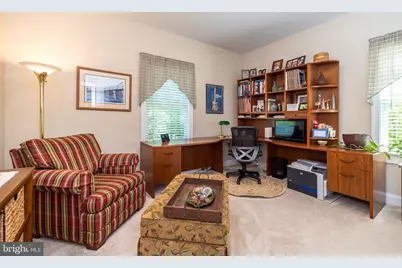
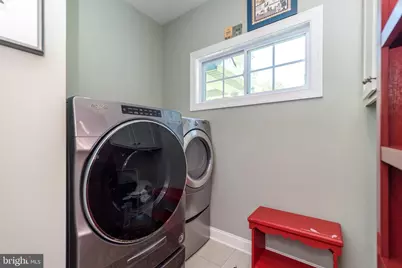
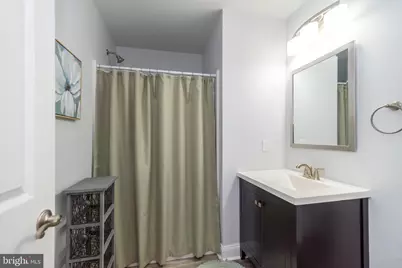
- Rooms/Areas: Dining Room, Primary Bedroom, Bedroom 2, Bedroom 3, Kitchen, Family Room, Basement, Laundry, Storage Room, Bathroom 2, Bathroom 3, Primary Bathroom, Half Bath
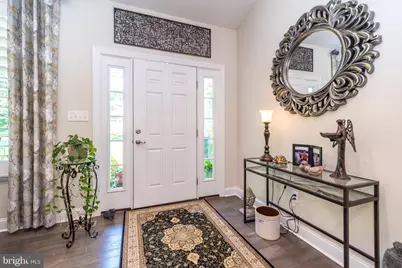
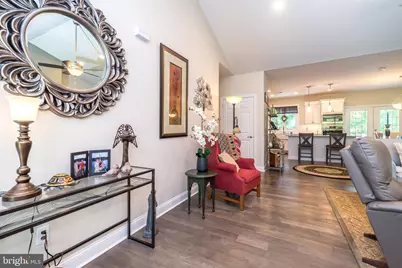
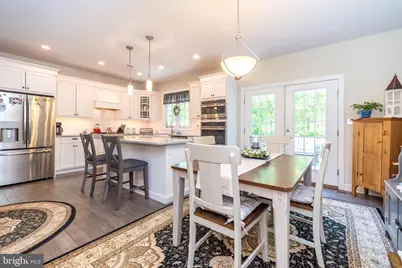
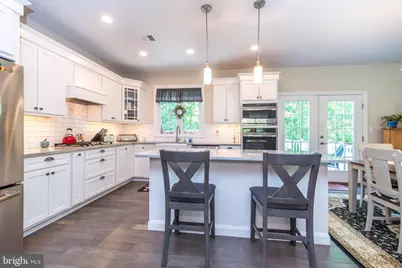
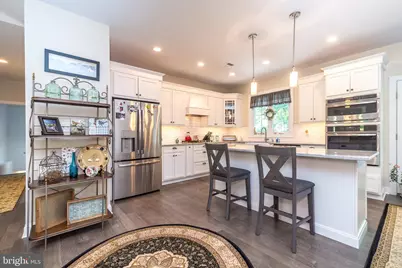
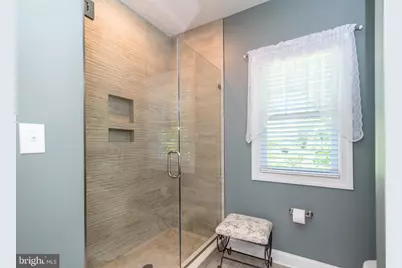
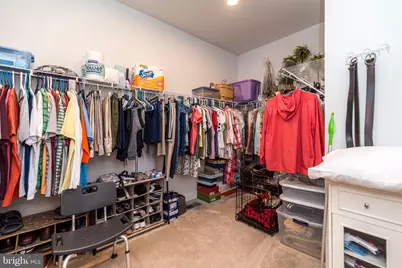
- Interior Features: Attic, Bathroom - Walk-In Shower, Bathroom - Tub Shower, Breakfast Area, Kitchen - Gourmet, Kitchen - Island, Formal/Separate Dining Room, Bathroom - Stall Shower, Combination Dining/Living, Combination Kitchen/Dining, Combination Kitchen/Living, Dining Area, Entry Level Bedroom, Family Room Off Kitchen, Kitchen - Eat-In, Primary Bath(s), Recessed Lighting, Upgraded Countertops, Walk-in Closet(s), Window Treatments, Wood Floors, Ceiling Fan(s)
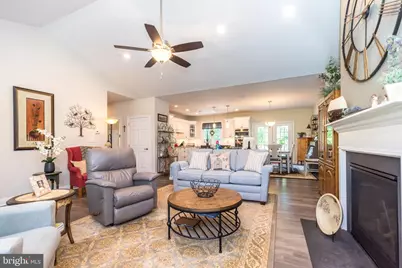
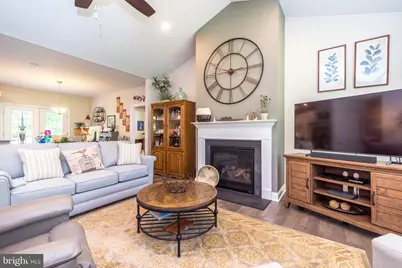
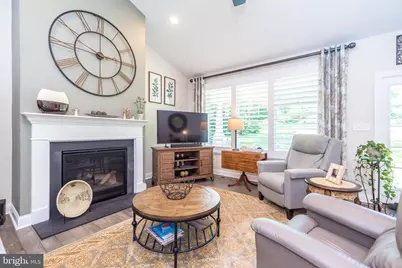
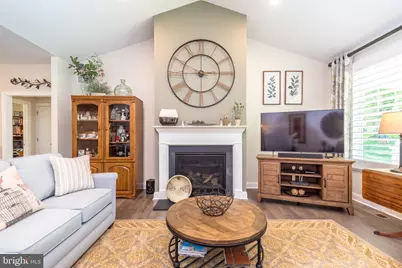
- Fireplace: Yes
- Number of Fireplaces: 1
- Fireplace(s): Gas/Propane, Mantel(s)
- Appliances: Built-In Microwave, Cooktop, Cooktop - Down Draft, Dishwasher, Disposal, Dryer, Energy Efficient Appliances, Microwave, Oven - Self Cleaning, Oven - Wall, Range Hood, Refrigerator, Stainless Steel Appliances, Washer, Water Heater - High-Efficiency
- Flooring: Engineered Wood, Ceramic Tile, Carpet
Rooms
- Total Bathrooms: 4
- Full Bathrooms: 3
- Half Bathrooms: 1
- Main Floor Baths: 3
- Main - Full Baths: 2
- Main - 1/2 Baths: 1
- Lower Floor Baths: 1
- Lower - Full Baths: 1
- Total Bedrooms: 3
- Bedrooms Main & Up: 3
Exterior
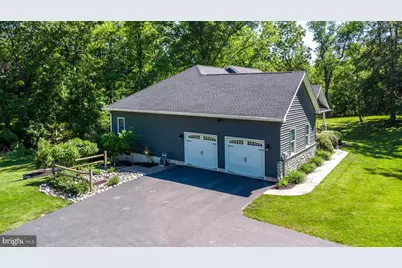
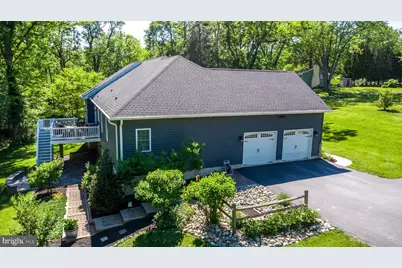
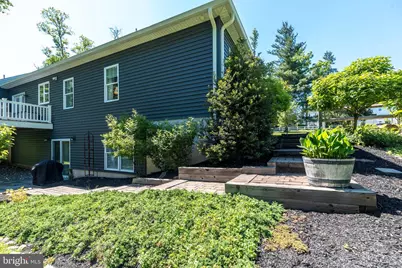
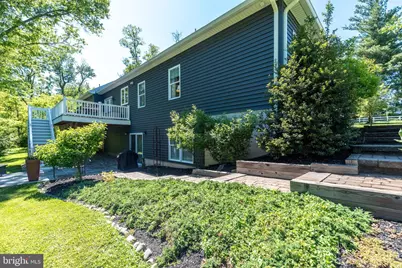
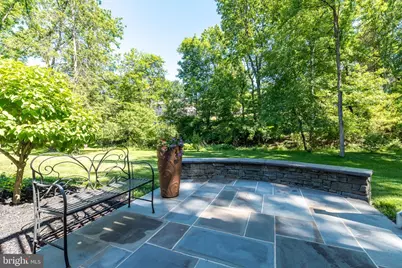
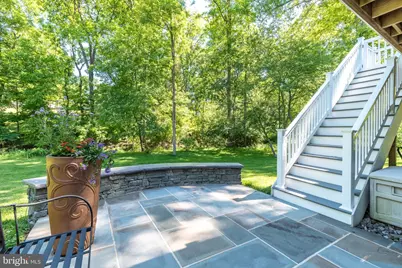
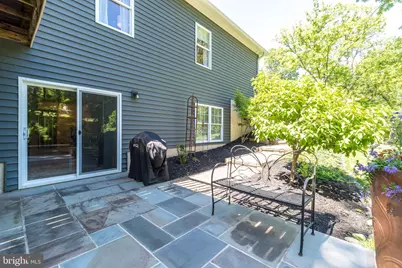
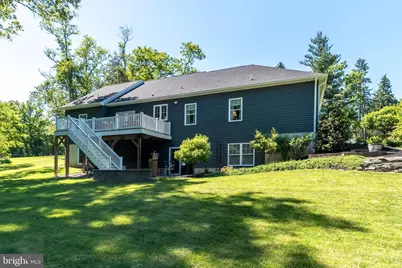
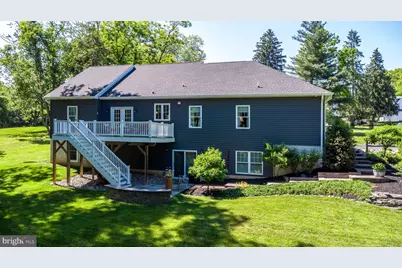
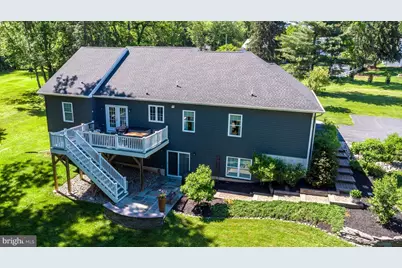
- Exterior Features: Extensive Hardscape, Exterior Lighting, Gutter System
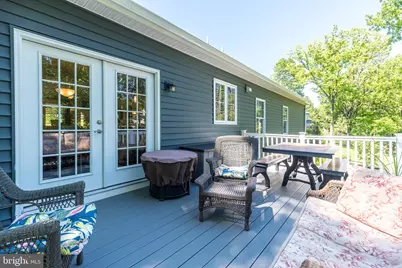
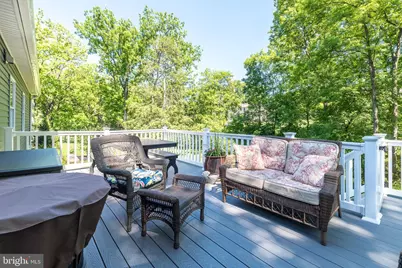
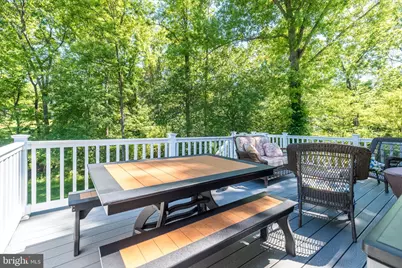
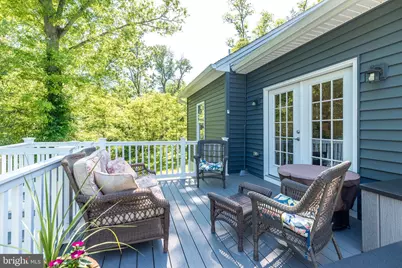
- Porch/Patio/Deck: Deck(s), Patio(s), Porch(es), Roof
Parking
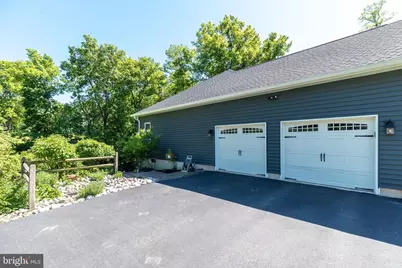
- Garage: Yes
- Garage Spaces: 2
- Total Spaces: 8
- Parking Features: Asphalt Driveway, Paved Driveway, Paved Parking, Private
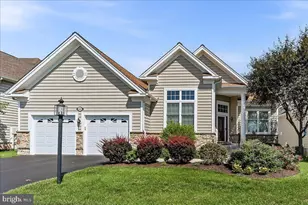
- Parking Type: Attached Garage, Driveway
- Garage Description: Additional Storage Area, Built In, Garage - Side Entry, Garage Door Opener, Inside Access, Oversized
Location
- Area: Collegeville Boro (10604)
- Municipality: COLLEGEVILLE BORO
- County: MONTGOMERY
- Cross Streets: Glen Farms Drive
- Driving Directions: TAKE PA 29 TO COLLEGEVILLE BOROUGH TURN ONTO E 9TH AVE TURN ONTO LONG DRIVE TO 375 THERE ARE 2 MAIL BOXES -375 AND BOX 362 NEXT TO EACH OTHER WHERE YOU TURN. HOUSE IS AT THE BOTTOM OF THE DRIVEWAY
School Information
- School District: Perkiomen Valley
- Elementary School: South
- Middle School: Perkiomen Valley Middle School East
- High School: Perkiomen Valley
Heating & Cooling
- Central air: Yes
- Cooling Type: Central A/C
- Cooling Fuel: Electric
- Heating Type: Forced Air
- Heating Fuel: Propane - Leased
- Water Heater: Electric
Utilities
- Sewer: Public Sewer
- Water: Public
- Utility Description: Propane, Electric Available, Under Ground
Structural Information
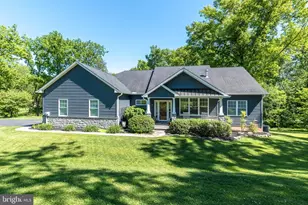
- Architectural Style: Craftsman
- Structure Type: Detached
- Builder: DAVID JAMES PROPERTIES
- Construction: Stone, Vinyl Siding
- Basement: Yes
- Basement Entrance: Yes
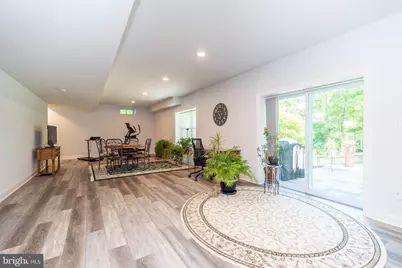
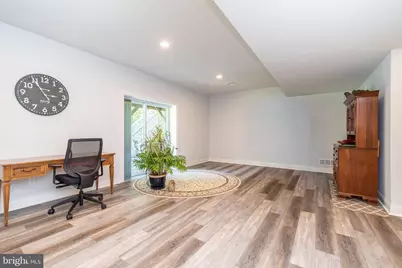
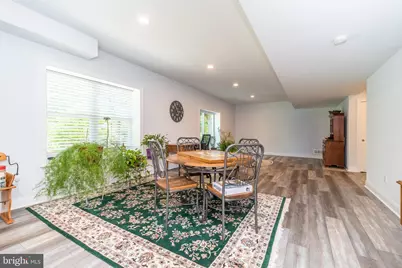
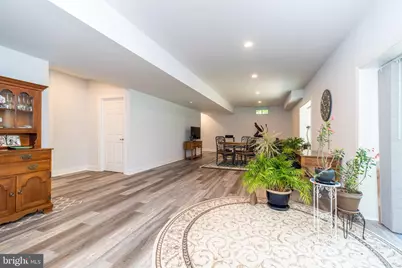
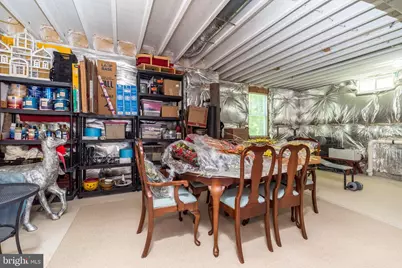
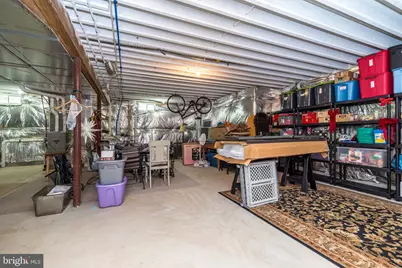
- Basement Desc.: Poured Concrete, Drainage System, Full, Outside Entrance, Partially Finished, Rear Entrance, Sump Pump, Windows, Water Proofing System, Walkout Level, Interior Access, Heated, Improved, Shelving
- Foundation: Concrete Perimeter
- Roof: Architectural Shingle
- Windows: Double Hung, Energy Efficient, ENERGY STAR Qualified
- Doors: ENERGY STAR Qualified Door(s), Insulated, Six Panel, Sliding Glass
- Stories Description: Lower 1, Main
- Square Feet: 3,947
- Sq. Ft. Source: Estimated
- Living Area: 2,859 Sq. Ft.
- Finished Above Grnd: 2,059 Sq. Ft.
- Finished Below Grnd: 800 Sq. Ft.
- Basement Finished: 60%
- Year Built: 2019
- Year Built Source: Assessor
- Property Condition: Excellent, Very Good
Unit Information
Lot Features
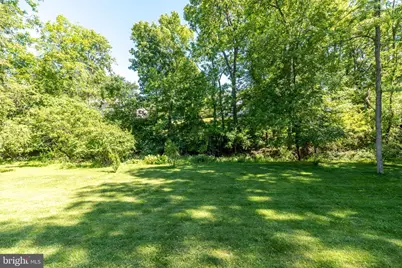
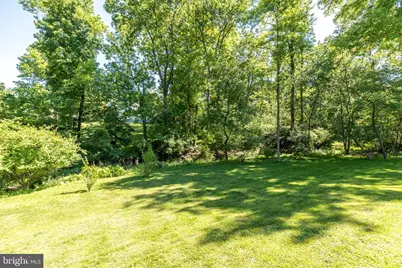
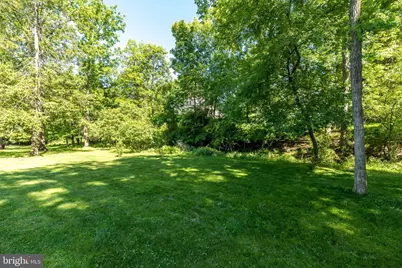
- Property View: Garden/Lawn, Trees/Woods
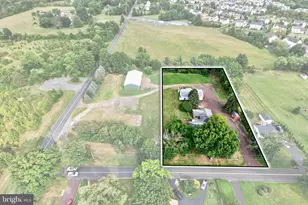
- Lot Size (Acres): 1.09
- Lot Size (Sq. Ft.): 47,659
- Lot Size Source: Assessor
- Lot Dimensions: 25.00 x 0.00
- Street/Road Desc.: Black Top, Paved
- Zoning: RESIDENTIAL
- Lot Description: Backs - Parkland, Backs to Trees, Front Yard, Landscaping, Not In Development, Open, Partly Wooded, Premium, Private, Rear Yard, Secluded, SideYard(s), Trees/Wooded
Financial Considerations
- Price Per Sq. Ft.: $358.86
- Assessment Year: 2026
- School Tax: $7,826
- City/TownTax: $1,793
- City/TownTax Freq: Annually
- County Tax: $1,145
- County Tax Freq: Annually
- Tax w/Assessment: $209,710
- Tax Amount: $10,867
- Tax Year: 2026
- Tax Total Finished Sq. Ft.: 2659
Disclosures and Reports
- Ownership: Fee Simple
- Exclusions: Washer/Dryer
- Inclusions: KITCHEN REFRIGERATOR
- Lot Number: 63
Listed by Keller Williams Real Estate-Montgomeryville, Lisa Roley