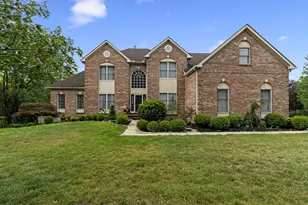
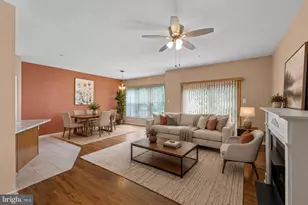
Full Property Details for 4 Ashbridge Ct
General
- Sold For: $1,045,000
- Taxes: $12,856 (2025)
- Status: Closed
- Type: Single Family
- Source: BrightMLSPhilly
- MLS ID: PAMC2179898
- Added to Site: 137 day(s) ago
Interior
- Number of Rooms: 9
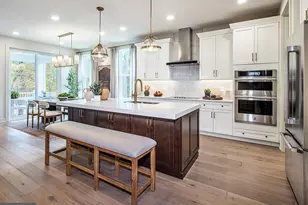
- Interior Features: Primary Bath(s), Kitchen - Island, Butlers Pantry, Ceiling Fan(s)
- Fireplace: Yes
- Number of Fireplaces: 1
Rooms
- Total Bathrooms: 3
- Full Bathrooms: 2
- Half Bathrooms: 1
- Upper Floor Baths: 2
- Upper - Full Baths: 2
- Main Floor Baths: 1
- Main - 1/2 Baths: 1
- Total Bedrooms: 4
- Bedrooms Upper: 4
Exterior
- Porch/Patio/Deck: Deck(s)
Parking
- Garage: Yes
- Garage Spaces: 3
- Total Spaces: 3
- Parking Type: Attached Garage, Driveway
- Garage Description: Inside Access, Garage Door Opener
Location
- Area: Upper Providence Twp (10661)
- Municipality: UPPER PROVIDENCE TWP
- County: MONTGOMERY
- Subdivision: SPRING MILL
- Cross Streets: Spring Mill
- Driving Directions: Via US-422 E. Use the right 2 lanes to turn slightly right to stay on US-422 E. Take the exit toward Trappe/Royersford. Turn left onto S Township Line Rd. Turn right onto Rittenhouse Rd. Turn left onto Fruit Farm Rd/S Lewis Rd/State Rte 4013. Continue onto Bechtel Rd. Turn left onto Spring Mill Ln. Turn left onto Ashbridge Ct. Use GPS for best results.
School Information
- School District: Spring-Ford Area
Heating & Cooling
- Central air: Yes
- Cooling Type: Central A/C
- Cooling Fuel: Electric
- Heating Type: Forced Air, Hot Water, Heat Pump(s)
- Heating Fuel: Electric
- Water Heater: Natural Gas
Utilities
- Sewer: Public Sewer
- Water: Public
- Utility Description: Cable TV
Structural Information
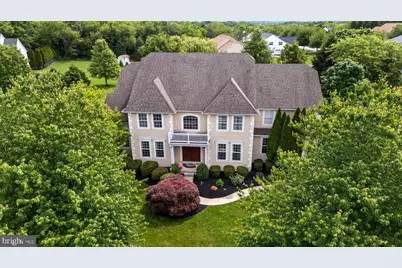
- Architectural Style: Colonial
- Structure Type: Detached
- Construction: Vinyl Siding, Stucco
- Basement: Yes
- Basement Desc.: Full
- Foundation: Concrete Perimeter
- Roof: Pitched, Shingle
- Walls/Ceilings: Cathedral Ceilings, 9'+ Ceilings
- Stories Description: Main, Upper 1
- Square Feet: 3,818
- Sq. Ft. Source: Assessor
- Living Area: 3,818 Sq. Ft.
- Finished Above Grnd: 3,818 Sq. Ft.
- Year Built: 2000
- Year Built Source: Assessor
Lot Features
- Lot Size (Acres): 0.92
- Lot Size (Sq. Ft.): 40,000
- Lot Size Source: Assessor
- Lot Dimensions: 354.00 x 0.00
- Zoning: R1
- Lot Description: Front Yard, Rear Yard, SideYard(s)
Financial Considerations
- Price Per Sq. Ft.: $274.99
- Assessment Year: 2026
- School Tax: $10,142
- City/TownTax: $857
- City/TownTax Freq: Annually
- County Tax: $1,703
- County Tax Freq: Annually
- Tax w/Assessment: $311,940
- Tax Amount: $12,856
- Tax Year: 2025
- Terms: Standard Sale
- Tax Total Finished Sq. Ft.: 3818
Disclosures and Reports
- Ownership: Fee Simple
- Lot Number: 9
Listed by Keller Williams Platinum Realty - Wyomissing, Susan F McFadden
Sold by Realty One Group Restore - Collegeville, Kristina ODonnell