This is a carousel with tiles that activate property listing cards. Use the previous and next buttons to navigate.
1/1
$510,000
This is a carousel with tiles that activate property listing cards. Use the previous and next buttons to navigate.
1/1
Property Description
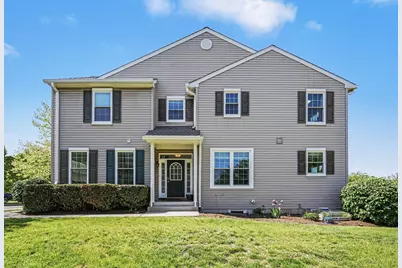
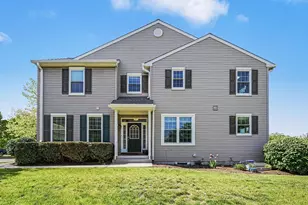
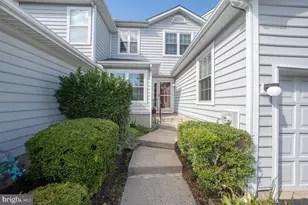
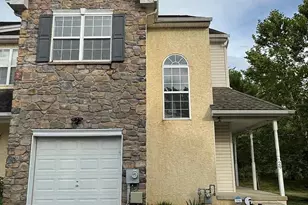
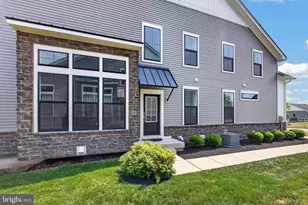
Nestled in the charming Providence View community, this delightful end-of-row townhouse offers a perfect blend of comfort and style. Built in 2003, this Colonial-style home boasts a generous 2,500 square feet of thoughtfully designed living space, ideal for creating lasting memories. Step inside to discover a warm and inviting interior featuring a mix of hardwood, tile,vinyl and carpet. The heart of the home is the spacious eat-in kitchen, complete with upgraded countertops, an island for casual dining, and stainless steel appliances, making it a joy for both cooking (cooktop was upgraded to induction) and entertaining. The main level also features a convenient half bath, while the upper floor hosts three well-appointed bedrooms, including a master suite with a soaking tub and a separate shower. The laundry area is conveniently located on the upper level. Venture outside to enjoy the beautifully maintained exterior, complete with sidewalks and street lights that enhance the neighborhood's charm, with a bonus being situated at the highest point in the community with great views of the surrounding area. The rear yard backs onto an open common area, providing a serene backdrop of trees and woods, perfect for outdoor activities or simply unwinding. A spacious deck extends your living space outdoors, ideal for summer barbecues or morning coffee. The attached 1-car garage with inside access and an additional driveway space, ensures ample parking for you and your guests. The community amenities are a true highlight, featuring a fitness room, swimming pool, and well-kept common grounds, all included in the association fee. With brand new Pella windows throughout and beautifully-maintained interior spaces, this home is one to see! Whether you're looking for a peaceful retreat or a vibrant community, this property offers the best of both worlds. Experience the comfort and convenience of Providence View - your new home awaits!
Full Property Details
Full Property Details for 406 Nottingham Ln
General
- Sold For: $510,000
- HOA FEE: $375/month
- Taxes: $7,394 (2026)
- Status: Closed
- Type: Townhouse
- Source: BrightMLSPhilly
- MLS ID: PAMC2178350
- Added to Site: 69 day(s) ago
Interior
- Interior Features: Bathroom - Soaking Tub, Bathroom - Tub Shower, Carpet, Ceiling Fan(s), Dining Area, Formal/Separate Dining Room, Kitchen - Eat-In, Kitchen - Island, Upgraded Countertops, Wood Floors
- Fireplace: Yes
- Number of Fireplaces: 2
- Fireplace(s): Wood, Gas/Propane
- Appliances: Dishwasher, Dryer, Refrigerator, Stainless Steel Appliances, Washer, Water Heater, Cooktop
- Flooring: Carpet, Ceramic Tile, Hardwood, Vinyl
Rooms
Bathrooms
- Total Bathrooms: 3
- Full Bathrooms: 2
- Half Bathrooms: 1
- Upper Floor Baths: 2
- Upper - Full Baths: 2
- Main Floor Baths: 1
- Main - 1/2 Baths: 1
Bedrooms
- Total Bedrooms: 3
- Bedrooms Upper: 3
Additional Information
- Shared Amenities: Common Grounds, Exercise Room, Swimming Pool
Exterior
- Exterior Features: Sidewalks, Street Lights
- Porch/Patio/Deck: Deck(s)
Parking
- Garage: Yes
- Garage Spaces: 1
- Total Spaces: 2
- Parking Features: Asphalt Driveway
- Parking Type: Attached Garage, Driveway
- Garage Description: Garage - Front Entry, Inside Access
Location
- Area: Upper Providence Twp (10661)
- Municipality: UPPER PROVIDENCE TWP
- County: MONTGOMERY
- Subdivision: PROVIDENCE VIEW
- Cross Streets: Thornhill
- Driving Directions: Longford Rd to Thornhill to Nottingham Lane. House is end unit at the top of hill on the right.
School Information
- School District: Spring-Ford Area
Community
- Association: Yes
- Assoc. Name: PROVIDENCE VIEW CONDO ASSOCIATION
- Assoc. Fees Include: Common Area Maintenance, Health Club, Pool(s), Snow Removal, Trash, Ext Bldg Maint
Heating & Cooling
- Central air: Yes
- Cooling Type: Central A/C, Zoned
- Cooling Fuel: Natural Gas
- Heating Type: Central, Zoned
- Heating Fuel: Natural Gas
- Water Heater: Natural Gas
Utilities
- Sewer: Public Sewer
- Water: Public
Structural Information
- Architectural Style: Colonial
- Structure Type: End of Row/Townhouse
- Construction: Vinyl Siding
- Basement: Yes
- Basement Entrance: Yes
- Basement Desc.: Fully Finished, Interior Access, Outside Entrance, Windows
- Foundation: Block
- Roof: Architectural Shingle
- Walls/Ceilings: Dry Wall
- Windows: Replacement, ENERGY STAR Qualified, Energy Efficient
- Stories Description: Main, Upper 1
- Square Feet: 2,500
- Sq. Ft. Source: Assessor
- Living Area: 2,500 Sq. Ft.
- Finished Above Grnd: 2,000 Sq. Ft.
- Finished Below Grnd: 500 Sq. Ft.
- Year Built: 2003
- Year Built Source: Estimated
Lot Features
- Property View: Trees/Woods, Street
- Lot Size (Acres): 0.06
- Lot Size (Sq. Ft.): 2,614
- Lot Size Source: Estimated
- Zoning: RESIDENTIAL - R3
- Lot Description: Backs - Open Common Area, Front Yard, Rear Yard, SideYard(s)
Financial Considerations
- Price Per Sq. Ft.: $249.5
- Association Fee: $375
- Assoc Fee Freq.: Monthly
- Assessment Year: 2026
- School Tax: $5,833
- County Tax: $979
- Tax w/Assessment: $179,410
- Tax Amount: $7,394
- Tax Year: 2026
- Terms: Standard Sale
- Tax Total Finished Sq. Ft.: 2500
Disclosures and Reports
- Ownership: Fee Simple
- Inclusions: Washer, Dryer & Fridge in as-is condition
- Lot Number: 320
Listed by Morgan Francis Realty, Stephanie M Newcomb
Sold by Keller Williams Main Line, Alexis B McBride

Get Pre-Approved Today
Schools
Schools serving 406 Nottingham Ln
School District:Spring-Ford Area School District
| Name | Grades | Distance |
|---|---|---|
Oaks El School 325 Oaks School Dr, Oaks, PA 19456 | K-4 | 0.4 mi |
Spring-Ford Ms 7th Grade Center 833 South Lewis Road, Royersford, PA 19468 | 7- | 3.7 mi |
Spring-Ford Ms 8th Grade Center 700 Washington Street, Royersford, PA 19468 | 8- | 4.3 mi |
Spring-Ford Shs 10-12 Gr Center 350 South Lewis Road, Royersford, PA 19468 | 9-12 | 4.2 mi |
Disclaimer:
School attendance boundaries provided by ATTOM Data Solutions and are for reference only. Contact the school directly to verify enrollment eligibility.
Price & Sales History for 406 Nottingham Ln
Date
Details
Price
Change
Source
6/01/2026
Sold
$510,000
2.2%
MLS
5/06/2026
Listed
$499,000
—
MLS
Disclaimer: Historical sales information is derived from public records provided by the county offices. Information is not guaranteed and should be independently verified.
406 Nottingham Lane, Collegeville, PA 19426 (MLS# PAMC2178350) is a Townhouse property that was sold at $510,000 on June 01, 2026. Want to learn more about 406 Nottingham Lane? Do you have questions about finding other Townhouse real estate for sale in Collegeville? You can browse all Collegeville real estate or contact a Coldwell Banker agent to request more information.