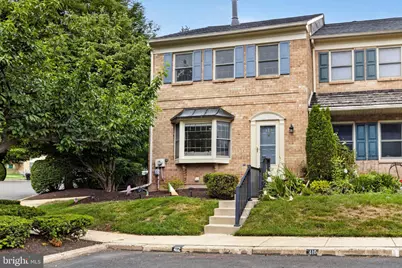
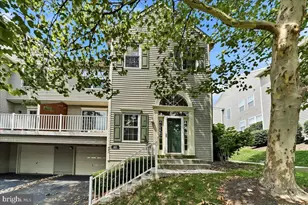
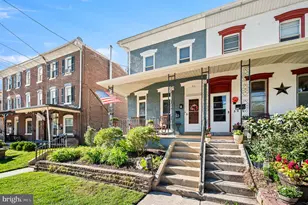
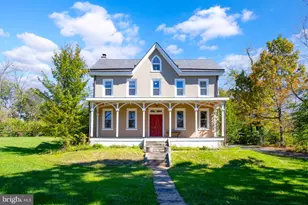
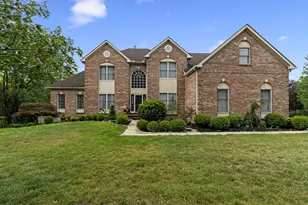
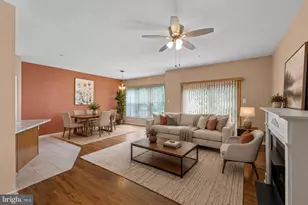
Full Property Details for 412 Franklin Ct
General
- Sold For: $422,500
- HOA FEE: $130/month
- Taxes: $5,031 (2026)
- Status: Closed
- Type: Townhouse
- Source: BrightMLSPhilly
- MLS ID: PAMC2187292
- Added to Site: 92 day(s) ago
Interior
- Interior Features: Breakfast Area, Combination Kitchen/Living, Combination Kitchen/Dining, Combination Dining/Living, Kitchen - Eat-In, Wood Floors
- Fireplace: Yes
- Number of Fireplaces: 1
- Fireplace(s): Wood
- Appliances: Built-In Microwave, Dishwasher, Oven/Range - Electric, Refrigerator, Washer, Dryer
Rooms
- Total Bathrooms: 3
- Full Bathrooms: 2
- Half Bathrooms: 1
- Upper Floor Baths: 2
- Upper - Full Baths: 2
- Main Floor Baths: 1
- Main - 1/2 Baths: 1
- Total Bedrooms: 3
- Bedrooms Upper: 3
Exterior
- Porch/Patio/Deck: Deck(s)
Parking
- Assigned Spaces: 2
- Total Spaces: 2
- Parking Features: Assigned
- Parking Type: Parking Lot
Location
- Area: Trappe Boro (10623)
- Municipality: TRAPPE BORO
- County: MONTGOMERY
- Subdivision: RITTENHOUSE SQUARE
- Driving Directions: Follow GPS- Extra parking is on the side of the home.
School Information
- School District: Perkiomen Valley
Community
- Association: Yes
- Assoc. Name: RITTENHOUSE SQUARE C/O EXCALIBUR ENTERPRISE
- Assoc. Fees Include: Lawn Maintenance, Snow Removal, Trash
Heating & Cooling
- Central air: Yes
- Cooling Type: Central A/C
- Cooling Fuel: Electric
- Heating Type: 90% Forced Air
- Heating Fuel: Electric
- Water Heater: Electric
Utilities
- Sewer: Public Sewer
- Water: Public
Structural Information
- Architectural Style: Colonial
- Structure Type: End of Row/Townhouse
- Construction: Masonry
- Basement: Yes
- Basement Desc.: Fully Finished, Full, Heated
- Foundation: Concrete Perimeter
- Stories Description: Main, Upper 1
- Square Feet: 2,020
- Sq. Ft. Source: Estimated
- Living Area: 2,020 Sq. Ft.
- Finished Above Grnd: 1,520 Sq. Ft.
- Finished Below Grnd: 500 Sq. Ft.
- Year Built: 1990
- Year Built Source: Estimated
Lot Features
- Lot Size (Acres): 0.02
- Lot Size (Sq. Ft.): 871
- Lot Size Source: Estimated
- Zoning: R3
Financial Considerations
- Price Per Sq. Ft.: $273.03
- Association Fee: $130
- Assoc Fee Freq.: Monthly
- Assessment Year: 2026
- School Tax: $4,176
- County Tax: $589
- County Tax Freq: Annually
- Tax w/Assessment: $107,920
- Tax Amount: $5,031
- Tax Year: 2026
- Terms: Standard Sale
- Tax Total Finished Sq. Ft.: 1520
Disclosures and Reports
- Ownership: Fee Simple
- Inclusions: Appliances as is, no monetary value
- Lot Number: 130
Listed by Homestarr Realty, Kari S. Kelly
Sold by Realty One Group Restore - BlueBell, Lauren Ann Serratore