This is a carousel with tiles that activate property listing cards. Use the previous and next buttons to navigate.
1/1
$459,000
This is a carousel with tiles that activate property listing cards. Use the previous and next buttons to navigate.
1/1
Property Description
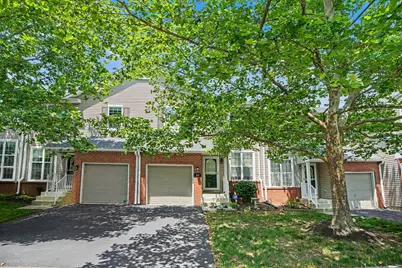
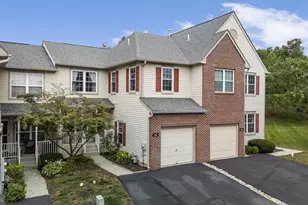
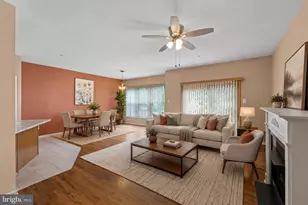
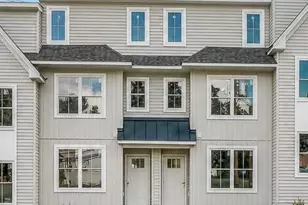
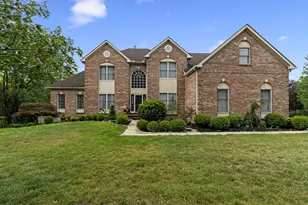
Price Reduced and Freshened up! Nestled in the charming Providence View community, this delightful Colonial townhouse offers a perfect blend of comfort and convenience. With over 2,000 square feet of thoughtfully designed living space, this home features three spacious bedrooms and two and a half bathrooms, ideal for both relaxation and entertainment. Step inside the front door to discover a warm and inviting interior, highlighted by a cozy fireplace. The fully carpeted living areas flow into a bright breakfast area and skylights offer the space natural light, enhancing the welcoming atmosphere. The well-appointed kitchen comes equipped with essential appliances, including a refrigerator, range hood/oven, dishwasher, and a kitchen island with room for stools as well as a quaint breakfast room area overlooking the backyard and with a slider to the deck. The kitchen was just updated with a brand new farmhouse style kitchen light. The upper level features a total of 3 bedrooms: a Master suite, 2 additional bedrooms, and a clean and tidy hall bath. The Master suite boasts a vaulted ceiling, large bedroom area with home office nook, a walk in closet and a large master bath with stall shower and jetted. Enjoy the huge finished basement (over 400 sq ft of finished space) with a walk-out to the backyard as well as a large utility room with ample storage and all your major systems for the home. Outside, you can enjoy a level lot surrounded by lush trees and woods, and the refreshed deck is a great space for hosting summer hangouts with friends and family. The 1-car garage has ample storage and a seller-added space in the rafters for additional storage! A few noteworthy updates include a new HVAC in 2021, brand new hot water heater in June 2026, a refurbished/repainted deck in June 2026 and most rooms having been freshly painted in recent years (2nd level in 2023). The community amenities, including a clubhouse with pool (includes family and guests of Providence View), tennis courts, and playgrounds, offer endless opportunities for recreation and socializing. Located in a suburban setting, this home is conveniently close to essential services and recreational options, ensuring a balanced lifestyle. With an association that covers exterior building maintenance, lawn care, and snow removal, you can spend more time enjoying your home and less time on upkeep. Experience the comfort and community spirit that this Providence View townhouse has to offer...schedule a private tour today!
Full Property Details
Full Property Details for 418 Nottingham Ln
General
- Sold For: $459,000
- HOA FEE: $375/month
- Taxes: $6,401 (2026)
- Status: Closed
- Type: Townhouse
- Source: BrightMLSPhilly
- MLS ID: PAMC2185540
- Added to Site: 105 day(s) ago
Interior
- Rooms/Areas: Living Room, Primary Bedroom, Bedroom 2, Kitchen, Family Room, Basement, Breakfast Room, Laundry, Bathroom 1, Bathroom 3, Primary Bathroom, Half Bath
- Interior Features: Breakfast Area, Primary Bath(s), Skylight(s)
- Fireplace: Yes
- Number of Fireplaces: 1
- Fireplace(s): Gas/Propane
- Appliances: Dryer, Range Hood, Refrigerator, Washer
- Flooring: Fully Carpeted, Wood
Rooms
Bathrooms
- Total Bathrooms: 3
- Full Bathrooms: 2
- Half Bathrooms: 1
- Upper Floor Baths: 2
- Upper - Full Baths: 2
- Main Floor Baths: 1
- Main - 1/2 Baths: 1
Bedrooms
- Total Bedrooms: 3
- Bedrooms Upper: 3
Additional Information
- Shared Amenities: Club House, Tennis Courts, Tot Lots/Playground
- Shared Pool: Yes
- Pool: Yes
Exterior
- Exterior Features: Street Lights
- Porch/Patio/Deck: Deck(s)
Parking
- Parking Type: Other
Location
- Area: Upper Providence Twp (10661)
- Municipality: UPPER PROVIDENCE TWP
- County: MONTGOMERY
- Subdivision: PROVIDENCE VIEW
- Cross Streets: Longford
- Driving Directions: From Longwood, Turn onto Thornhill Drive, Right on Nottingham. Go up hill and around corner. Property is on right side.
- Location Details: Suburban
School Information
- School District: Spring-Ford Area
- Middle School: Spring-Ford Ms 8Th Grade Center
- High School: Spring-Ford Senior
Community
- Association: Yes
- Assoc. Name: PROVIDENCE VIEW CONDO ASSOCIATION
- Assoc. Fees Include: Ext Bldg Maint, Health Club, Lawn Maintenance, Pool(s), Snow Removal, Trash
Heating & Cooling
- Central air: Yes
- Cooling Type: Central A/C
- Cooling Fuel: Natural Gas
- Heating Type: Forced Air
- Heating Fuel: Natural Gas
- Water Heater: Natural Gas
Utilities
- Sewer: Public Sewer
- Water: Public
- Utility Description: Cable TV
Structural Information
- Architectural Style: Colonial
- Structure Type: Interior Row/Townhouse
- Construction: Vinyl Siding
- Basement: Yes
- Basement Entrance: Yes
- Basement Desc.: Full, Outside Entrance
- Foundation: Slab
- Walls/Ceilings: Dry Wall
- Windows: Energy Efficient
- Stories Description: Main, Upper 1
- Square Feet: 2,250
- Sq. Ft. Source: Estimated
- Living Area: 2,250 Sq. Ft.
- Finished Above Grnd: 2,250 Sq. Ft.
- Year Built: 2003
- Year Built Source: Estimated
Lot Features
- Property View: Trees/Woods
- Lot Size (Acres): 0.04
- Lot Size (Sq. Ft.): 1,956
- Lot Size Source: Estimated
- Zoning: R3
- Lot Description: Level, Sloping
Financial Considerations
- Price Per Sq. Ft.: $208.44
- Association Fee: $375
- Assoc Fee Freq.: Monthly
- Assessment Year: 2026
- School Tax: $5,049
- County Tax: $848
- County Tax Freq: Annually
- Tax w/Assessment: $155,310
- Tax Amount: $6,401
- Tax Year: 2026
- Terms: Standard Sale
- Tax Total Finished Sq. Ft.: 1956
Disclosures and Reports
- Ownership: Fee Simple
- Inclusions: Washer, Dryer, Refrigerator, Family Room TV all in as-is condition
- Lot Number: 308
Listed by Morgan Francis Realty, Stephanie M Newcomb
Sold by Keller Williams Realty Group, Megan R Correia

Get Pre-Approved Today
Schools
Schools serving 418 Nottingham Ln
School District:Spring-Ford Area School District
| Name | Grades | Distance |
|---|---|---|
Oaks El School 325 Oaks School Dr, Oaks, PA 19456 | K-4 | 0.5 mi |
Spring-Ford Ms 7th Grade Center 833 South Lewis Road, Royersford, PA 19468 | 7- | 3.6 mi |
Spring-Ford Ms 8th Grade Center 700 Washington Street, Royersford, PA 19468 | 8- | 4.2 mi |
Spring-Ford Shs 10-12 Gr Center 350 South Lewis Road, Royersford, PA 19468 | 9-12 | 4.1 mi |
Disclaimer:
School attendance boundaries provided by ATTOM Data Solutions and are for reference only. Contact the school directly to verify enrollment eligibility.
Price & Sales History for 418 Nottingham Ln
Date
Details
Price
Change
Source
9/15/2026
Sold
$459,000
-2.13%
MLS
8/06/2026
Price Reduced
$469,000
-1.26%
MLS
7/21/2026
Price Reduced
$475,000
-1.55%
MLS
6/30/2026
Listed
$482,500
—
MLS
Disclaimer: Historical sales information is derived from public records provided by the county offices. Information is not guaranteed and should be independently verified.
418 Nottingham Lane, Collegeville, PA 19426 (MLS# PAMC2185540) is a Townhouse property that was sold at $459,000 on September 15, 2026. Want to learn more about 418 Nottingham Lane? Do you have questions about finding other Townhouse real estate for sale in Collegeville? You can browse all Collegeville real estate or contact a Coldwell Banker agent to request more information.