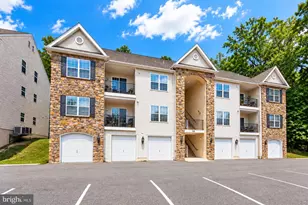

This is a carousel with tiles that activate property listing cards. Use the previous and next buttons to navigate.
$340,000 Coming Soon
This is a carousel with tiles that activate property listing cards. Use the previous and next buttons to navigate.
Full Property Details for 474 Stoneglen St
General
- Price: $340,000
- HOA FEE: $375/month
- Taxes: $4,029 (2025)
- Status: Coming Soon
- Type: Condo
- Source: BrightMLSPhilly
- MLS ID: PAMC2187540
- Updated: Today (7/13/2026)
- Added to Site: Today
- Expected Market Date: 7/17/2026
Interior
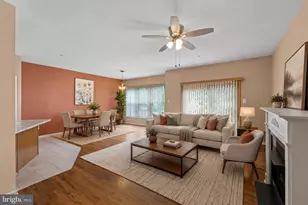
- Rooms/Areas: Living Room, Dining Room, Primary Bedroom, Bedroom 2, Kitchen, Laundry, Bathroom 2, Primary Bathroom, Half Bath
Rooms
Bathrooms
- Total Bathrooms: 3
- Full Bathrooms: 2
- Half Bathrooms: 1
- Upper Floor Baths: 2
- Upper - Full Baths: 2
- Main Floor Baths: 1
- Main - 1/2 Baths: 1
Bedrooms
- Total Bedrooms: 2
- Bedrooms Upper: 2
Additional Information
- Shared Amenities: Club House, Tennis Courts, Swimming Pool, Fitness Center
- Shared Pool: Yes
- Pool: Yes
Parking
- Assigned Spaces: 1
- Parking Features: Assigned
- Parking Type: Parking Lot
Location
- Area: Upper Providence Twp (10661)
- Municipality: UPPER PROVIDENCE TWP
- County: MONTGOMERY
- Subdivision: PROVIDENCE VIEW
- Building Name: Providence View
- Cross Streets: Longford
- Driving Directions: Egypt to Longford to Providence View entrance. Or Black Rock to Longford to entrance. Thornhill to Right on Stoneglen - building is 3rd on right from corner. Unit is in the back
School Information
- School District: Spring-Ford Area
Community
- Assoc. Fees Include: Common Area Maintenance, Lawn Maintenance, Snow Removal, Ext Bldg Maint
- Pets Allowed: Yes
- Pets: No Pet Restrictions
Heating & Cooling
- Central air: Yes
- Cooling Type: Central A/C
- Cooling Fuel: Electric
- Heating Type: Forced Air
- Heating Fuel: Natural Gas
- Water Heater: Natural Gas
Utilities
- Sewer: Public Sewer
- Water: Public
Structural Information
- Architectural Style: Traditional
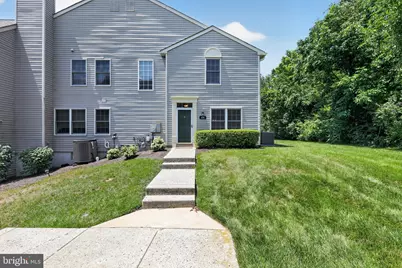
- Structure Type: End of Row/Townhouse
- Construction: Vinyl Siding
- Foundation: Slab
- Stories Description: Main, Upper 1
- Square Feet: 1,284
- Sq. Ft. Source: Assessor
- Living Area: 1,284 Sq. Ft.
- Finished Above Grnd: 1,284 Sq. Ft.
- Year Built: 1999
- Year Built Source: Assessor
Lot Features
- Property View: Trees/Woods
- Zoning: R3
Financial Considerations
- Price Per Sq. Ft.: $264.8
- Condo Fee: $375
- Condo Fee Freq: Monthly
- Other Fee: $400
- Other Fee Freq.: One Time
- Assessment Year: 2026
- School Tax: $3,178
- City/TownTax: $268
- City/TownTax Freq: Annually
- County Tax: $534
- County Tax Freq: Annually
- Tax w/Assessment: $97,770
- Tax Amount: $4,029
- Tax Year: 2025
- Tax Total Finished Sq. Ft.: 1284
Disclosures and Reports
- Ownership: Condominium
- Condo: Yes
- Inclusions: Refrigerator, Washer, Dryer all in as is condition
- Lot Number: 139
Schools serving 474 Stoneglen St
| Name | Grades | Distance |
|---|---|---|
Oaks El School 325 Oaks School Dr, Oaks, PA 19456 | K-4 | 0.4 mi |
Spring-Ford Ms 7th Grade Center 833 South Lewis Road, Royersford, PA 19468 | 7- | 3.8 mi |
Spring-Ford Ms 8th Grade Center 700 Washington Street, Royersford, PA 19468 | 8- | 4.3 mi |
Spring-Ford Shs 10-12 Gr Center 350 South Lewis Road, Royersford, PA 19468 | 9-12 | 4.3 mi |
Price & Sales History for 474 Stoneglen St
Tax History for 474 Stoneglen St
Estimate the Cost for 474 Stoneglen St
474 Stoneglen Street, Collegeville, PA 19426 (MLS# PAMC2187540) is a Condo property with 2 bedrooms, 2 full bathrooms and 1 partial bathroom. 474 Stoneglen Street is currently listed for $340,000 and was received on July 13, 2026. This property is listed by Jennifer Harkins from our Exton Office.Want to learn more about 474 Stoneglen Street? Do you have questions about finding other Condo real estate for sale in Collegeville? You can browse all Collegeville real estate or contact a Coldwell Banker agent to request more information.