This is a carousel with tiles that activate property listing cards. Use the previous and next buttons to navigate.
1/1
$401,000
This is a carousel with tiles that activate property listing cards. Use the previous and next buttons to navigate.
1/1
Property Description
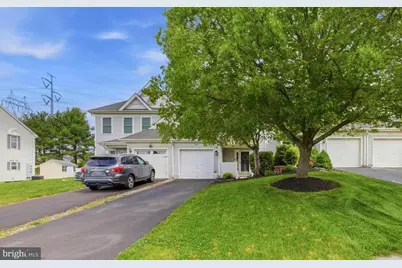
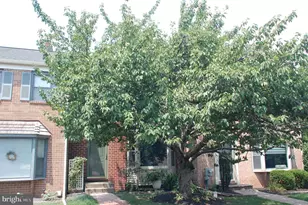
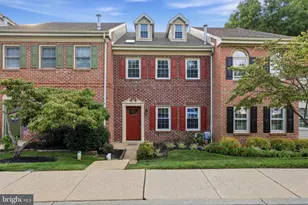
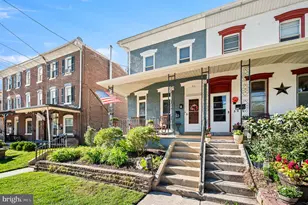
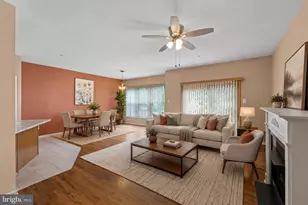
Get ready to fall in love with this fabulous townhome in the sought-after community of Perkiomen Greene. Featuring two spacious bedroom en-suites upstairs, this home offers comfort, style, and thoughtful updates throughout. A charming covered front porch welcomes you in, where you'll immediately notice the care and pride that have gone into this home. From the composite flooring to the neutral color palette, nearly every space has been improved during the seller's ownership. The formal dining room is beautifully accented with built-in bookcases, a shiplap backdrop, and wall sconces, creating a warm and stylish place to gather. The spacious yet cozy living room features a stone-surround gas fireplace and views of the fenced-in backyard. The recently updated kitchen offers stainless steel appliances, a built-in pantry, granite countertops, and a fresh backsplash. Sliding doors lead to the paver patio, backyard, and storage shed, making outdoor living easy and enjoyable. The powder room, coat closet and bonus closet complete the lower level. Upstairs, the primary bedroom suite includes two nicely sized closets and an updated private bathroom. The second bedroom also features its own updated en-suite bath. You'll even enjoy laundry day in the spacious laundry room, complete with a utility sink. Pull-down attic stairs provide additional storage, and the one-car garage offers even more space for your belongings. A major bonus: there is no HOA in this community, making this beautifully updated Perkiomen Greene townhome even more appealing.
Full Property Details
Full Property Details for 527 Musket Ct
General
- Sold For: $401,000
- Taxes: $5,016 (2026)
- Status: Closed
- Type: Townhouse
- Source: BrightMLSPhilly
- MLS ID: PAMC2176214
- Added to Site: 59 day(s) ago
Interior
- Rooms/Areas: Living Room, Dining Room, Primary Bedroom, Bedroom 2, Kitchen, Foyer, Laundry, Primary Bathroom, Full Bath
- Interior Features: Bathroom - Stall Shower, Bathroom - Tub Shower, Floor Plan - Open, Upgraded Countertops, Wood Floors, Ceiling Fan(s), Primary Bath(s), Recessed Lighting
- Fireplace: Yes
- Number of Fireplaces: 1
- Fireplace(s): Gas/Propane
Rooms
Bathrooms
- Total Bathrooms: 3
- Full Bathrooms: 2
- Half Bathrooms: 1
- Upper Floor Baths: 2
- Upper - Full Baths: 2
- Main Floor Baths: 1
- Main - 1/2 Baths: 1
Bedrooms
- Total Bedrooms: 2
- Bedrooms Upper: 2
Exterior
- Porch/Patio/Deck: Patio(s), Porch(es)
Parking
- Garage: Yes
- Garage Spaces: 1
- Total Spaces: 2
- Parking Features: Paved Driveway
- Parking Type: Attached Garage, Driveway
- Garage Description: Garage Door Opener, Inside Access
Location
- Area: Perkiomen Twp (10648)
- Municipality: PERKIOMEN TWP
- County: MONTGOMERY
- Subdivision: PERKIOMEN GREENE
- Cross Streets: Greene Blvd
- Driving Directions: E Main Street, Turn Left onto 1st Ave, Continue on PA 29/Gravel Pike, Turn Left onto School House Rd, Turn Left onto Greene Blvd, Turn Right onto Gunpowder Ct, Turn Left onto Musket Ct
School Information
- School District: Perkiomen Valley
- Elementary School: Evergreen
- Middle School: Perkiomen Valley Middle School East
- High School: Perkiomen Valley
Heating & Cooling
- Central air: Yes
- Cooling Type: Central A/C
- Cooling Fuel: Electric
- Heating Type: Forced Air
- Heating Fuel: Natural Gas
- Water Heater: Natural Gas
Utilities
- Sewer: Public Sewer
- Water: Public
Structural Information
- Architectural Style: Colonial
- Structure Type: Interior Row/Townhouse
- Construction: Vinyl Siding
- Foundation: Slab
- Walls/Ceilings: Cathedral Ceilings
- Stories Description: Main, Upper 1
- Square Feet: 1,708
- Sq. Ft. Source: Assessor
- Living Area: 1,708 Sq. Ft.
- Finished Above Grnd: 1,708 Sq. Ft.
- Year Built: 1998
- Year Built Source: Estimated
Lot Features
- Lot Size (Acres): 0.07
- Lot Size (Sq. Ft.): 3,221
- Lot Size Source: Estimated
- Lot Dimensions: 23.00 x 0.00
- Zoning: PRD
Financial Considerations
- Price Per Sq. Ft.: $210.19
- Assessment Year: 2026
- School Tax: $4,257
- County Tax: $600
- County Tax Freq: Annually
- Tax w/Assessment: $110,000
- Tax Amount: $5,016
- Tax Year: 2026
- Terms: Standard Sale
- Tax Total Finished Sq. Ft.: 1708
Disclosures and Reports
- Ownership: Fee Simple
- Inclusions: Washer and Dryer in As-Is Condition with No Monetary Value
- Lot Number: 167
Listed by Keller Williams Real Estate-Doylestown, Melissa Healy
Sold by Keller Williams Main Line, Sara F Olender

Get Pre-Approved Today
Schools
Schools serving 527 Musket Ct
School District:Perkiomen Valley School District
| Name | Grades | Distance |
|---|---|---|
South El School 200 East 3rd Avenue, Trappe, PA 19426 | K-5 | 1 mi |
Perkiomen Valley Ms-East 100 Kagey Road, Collegeville, PA 19426 | 6-8 | 0.5 mi |
Perkiomen Valley High School 509 Gravel Rd, Collegeville, PA 19426 | 9-12 | 0.4 mi |
Disclaimer:
School attendance boundaries provided by ATTOM Data Solutions and are for reference only. Contact the school directly to verify enrollment eligibility.
Price & Sales History for 527 Musket Ct
Date
Details
Price
Change
Source
6/30/2026
Sold
$401,000
11.7%
MLS
5/14/2026
Listed
$359,000
—
MLS
Disclaimer: Historical sales information is derived from public records provided by the county offices. Information is not guaranteed and should be independently verified.
527 Musket Court, Collegeville, PA 19426 (MLS# PAMC2176214) is a Townhouse property that was sold at $401,000 on June 30, 2026. Want to learn more about 527 Musket Court? Do you have questions about finding other Townhouse real estate for sale in Collegeville? You can browse all Collegeville real estate or contact a Coldwell Banker agent to request more information.