
This is a carousel with tiles that activate property listing cards. Use the previous and next buttons to navigate.
1/1
$460,000
This is a carousel with tiles that activate property listing cards. Use the previous and next buttons to navigate.
1/1
Property Description
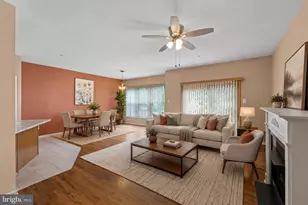
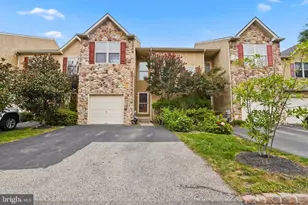
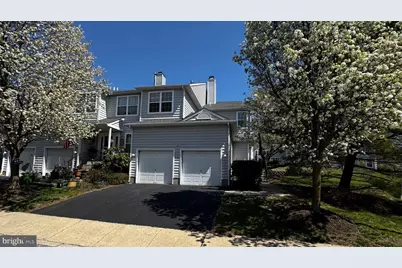
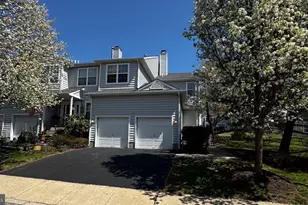
New Price! Be in before the school year starts! Welcome to your new home in the Thornhill subdivision of Collegeville. This beautiful end-unit townhome offers the perfect blend of comfort, style, and convenience. With 3 spacious bedrooms, recently updated baths, fresh paint, and carpet throughout. The end units in this community feature 2-car garages with interior access, plus parking for two cars in the unit's driveway. The community's management maintains the grounds and exteriors of the units, so you can enjoy living in your home. There is a pool, fitness center, playground, and a clubhouse shared with the neighboring community. This unit's location has access to ample overflow parking just across from the driveway, unlike other locations in the community. The additional space gained by the basement frees up more living and closet space on the upper living levels. Enjoy the natural light and extra privacy that only an end unit can offer. This home provides ample space for families, guests, or a home office with three levels of finished living space. The open-concept main living area is ideal for entertaining. A foyer with high ceilings welcomes you as you enter the home. The kitchen features gas cooking, granite counters, and space for a casual table, and abuts the family room, with access to the deck. The dining room abuts the living room, which features a wood-burning fireplace open on two sides, providing a line of sight between the living areas on the first floor. Around the corner, you have access to the half bath, 2-car garage, and the partially finished basement. The garage features overhead storage. area. Head upstairs, where you will find a spacious hall. A convenient second-floor laundry closet is located in the hall area. The generously sized primary suite has a spacious sleeping area and a large updated primary bath. The closet space is generously sized. Two additional, nicely sized bedrooms and a shared, updated full bath are located on this level of the home. l Located in the award-winning Spring-Ford Area School District, this home gives you access to some of the most desired schools in the region. Enjoy the peaceful community atmosphere of Thornhill while being just minutes from shopping, dining, parks, and major commuter routes. Conveniently located near several business campuses, making for easy work commutes. The Reynolds Dog Park and the Schuylkill Trail for biking and walking are just minutes away, down the street. Downtown Phoenixville offers great options for restaurants, arts and entertainment, and is an easy drive or bike ride away. History buffs will enjoy exploring Valley Forge Park and other nearby historical sites. Don't miss your chance to own this exceptional end-unit townhome in one of Collegeville��s most desirable neighborhoods! Schedule your tour today and experience all that Thornhill has to offer. Fast settlement is possible.
Full Property Details
Full Property Details for 55 Windsor Pl
General
- Sold For: $460,000
- HOA FEE: $410/month
- Taxes: $5,736 (2026)
- Status: Closed
- Type: Townhouse
- Source: BrightMLSPhilly
- MLS ID: PAMC2178596
- Added to Site: 156 day(s) ago
Interior
- Rooms/Areas: Living Room, Dining Room, Primary Bedroom, Bedroom 2, Bedroom 3, Kitchen, Family Room, Basement, Utility Room, Bathroom 1, Primary Bathroom, Half Bath
- Interior Features: Bathroom - Stall Shower, Bathroom - Soaking Tub, Bathroom - Tub Shower, Carpet, Ceiling Fan(s), Dining Area, Family Room Off Kitchen, Formal/Separate Dining Room, Primary Bath(s), Wood Floors
- Fireplace: Yes
- Number of Fireplaces: 1
- Fireplace(s): Wood
- Appliances: Built-In Microwave, Dishwasher, Disposal, Oven/Range - Gas
- Flooring: Carpet, Hardwood
Rooms
Bathrooms
- Total Bathrooms: 3
- Full Bathrooms: 2
- Half Bathrooms: 1
- Upper Floor Baths: 2
- Upper - Full Baths: 2
- Main Floor Baths: 1
- Main - 1/2 Baths: 1
Bedrooms
- Total Bedrooms: 3
- Bedrooms Upper: 3
Additional Information
- Shared Pool: Yes
- Pool: Yes
Parking
- Garage: Yes
- Garage Spaces: 2
- Total Spaces: 4
- Parking Type: Attached Garage, Driveway, Parking Lot
- Garage Description: Built In, Garage - Side Entry, Garage Door Opener, Inside Access
Location
- Area: Upper Providence Twp (10661)
- Municipality: UPPER PROVIDENCE TWP
- County: MONTGOMERY
- Subdivision: THORNHILL
- Cross Streets: Thornhill
- Driving Directions: From 422 and Black Rock Road-Take Black Rock Road toward 29. Left on Longford Road, Right on Thornhill, Right on Windsor, first home on right.
School Information
- School District: Spring-Ford Area
Community
- Association: Yes
- Assoc. Name: THORNHILL
- Assoc. Fees Include: Common Area Maintenance, Lawn Maintenance, Management
Heating & Cooling
- Central air: Yes
- Cooling Type: Central A/C
- Cooling Fuel: Electric
- Heating Type: Central
- Heating Fuel: Natural Gas
- Water Heater: Natural Gas
Utilities
- Sewer: Public Sewer
- Water: Public
Structural Information
- Architectural Style: Traditional
- Structure Type: End of Row/Townhouse
- Construction: Vinyl Siding
- Basement: Yes
- Basement Desc.: Full, Partially Finished
- Foundation: Block
- Roof: Architectural Shingle
- Stories Description: Main, Upper 1
- Square Feet: 1,796
- Sq. Ft. Source: Assessor
- Living Area: 1,796 Sq. Ft.
- Finished Above Grnd: 1,796 Sq. Ft.
- Year Built: 1996
- Year Built Source: Estimated
- Property Condition: Good
Lot Features
- Lot Size (Acres): 0.01
- Lot Size (Sq. Ft.): 436
- Lot Size Source: Estimated
- Zoning: RESIDENTIAL
Financial Considerations
- Price Per Sq. Ft.: $263.31
- Association Fee: $410
- Assoc Fee Freq.: Monthly
- Assessment Year: 2026
- School Tax: $4,525
- County Tax: $760
- County Tax Freq: Annually
- Tax w/Assessment: $139,190
- Tax Amount: $5,736
- Tax Year: 2026
- Terms: Standard Sale
- Tax Total Finished Sq. Ft.: 1796
Disclosures and Reports
- Ownership: Fee Simple
- Inclusions: Refrigerator
- Lot Number: 55
Get Pre-Approved Today
Schools
Schools serving 55 Windsor Pl
School District:Spring-Ford Area School District
| Name | Grades | Distance |
|---|---|---|
Oaks El School 325 Oaks School Dr, Oaks, PA 19456 | K-4 | 0.4 mi |
Spring-Ford Ms 7th Grade Center 833 South Lewis Road, Royersford, PA 19468 | 7- | 3.9 mi |
Spring-Ford Ms 8th Grade Center 700 Washington Street, Royersford, PA 19468 | 8- | 4.4 mi |
Spring-Ford Shs 10-12 Gr Center 350 South Lewis Road, Royersford, PA 19468 | 9-12 | 4.3 mi |
Disclaimer:
School attendance boundaries provided by ATTOM Data Solutions and are for reference only. Contact the school directly to verify enrollment eligibility.
Price & Sales History for 55 Windsor Pl
Date
Details
Price
Change
Source
9/29/2026
Sold
$460,000
-2.73%
MLS
7/17/2026
Price Reduced
$472,900
-2.49%
MLS
5/26/2026
Price Reduced
$485,000
-3%
MLS
5/10/2026
Listed
$500,000
—
MLS
Disclaimer: Historical sales information is derived from public records provided by the county offices. Information is not guaranteed and should be independently verified.
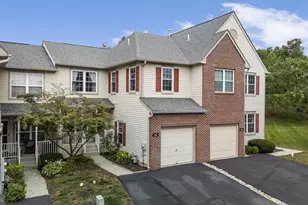
55 Windsor Place, Collegeville, PA 19426 (MLS# PAMC2178596) is a Townhouse property that was sold at $460,000 on September 29, 2026. This property was listed by Ron Woytowich from our Blue Bell Office.Want to learn more about 55 Windsor Place? Do you have questions about finding other Townhouse real estate for sale in Collegeville? You can browse all Collegeville real estate or contact a Coldwell Banker agent to request more information.