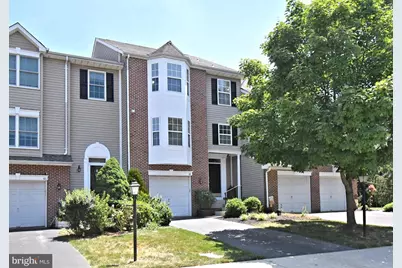
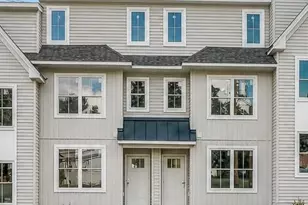
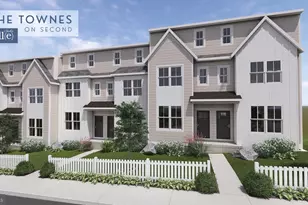
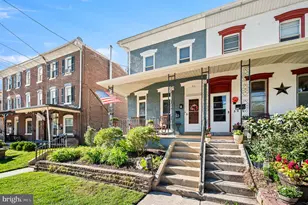
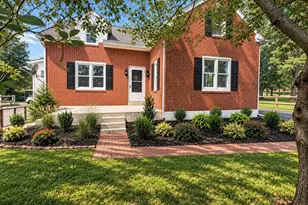
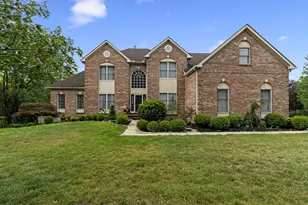
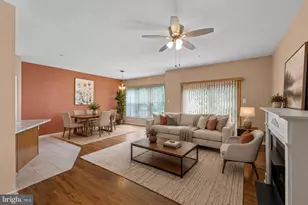
Full Property Details for 64 Hunt Club Dr
General
- Sold For: $471,000
- HOA FEE: $155/month
- Taxes: $6,169 (2025)
- Status: Closed
- Type: Townhouse
- Source: BrightMLSPhilly
- MLS ID: PAMC2186604
- Added to Site: 83 day(s) ago
Interior
- Rooms/Areas: Living Room, Dining Room, Primary Bedroom, Bedroom 2, Bedroom 3, Kitchen, Family Room
- Interior Features: Primary Bath(s), Butlers Pantry, Ceiling Fan(s), Bathroom - Stall Shower, Kitchen - Eat-In
- Appliances: Oven - Self Cleaning, Dishwasher, Disposal
- Flooring: Wood, Fully Carpeted, Vinyl
Rooms
- Total Bathrooms: 3
- Full Bathrooms: 2
- Half Bathrooms: 1
- Upper Floor Baths: 2
- Upper - Full Baths: 2
- Main Floor Baths: 1
- Main - 1/2 Baths: 1
- Total Bedrooms: 3
- Bedrooms Upper: 3
Exterior
- Exterior Features: Sidewalks, Street Lights
- Porch/Patio/Deck: Deck(s)
Parking
- Garage: Yes
- Garage Spaces: 1
- Total Spaces: 3
- Parking Type: Attached Garage, Driveway
- Garage Description: Inside Access, Garage Door Opener
Location
- Area: Upper Providence Twp (10661)
- Municipality: UPPER PROVIDENCE TWP
- County: MONTGOMERY
- Subdivision: HUNT CLUB
- Cross Streets: Norsham
- Driving Directions: Egypt Rd. to Cider Mill Rd. Thru 1 stop sign to Hunt Club on the right.
School Information
- School District: Spring-Ford Area
- Elementary School: Oaks
Community
- Association: Yes
- Assoc. Fees Include: Common Area Maintenance, Lawn Maintenance, Snow Removal, Trash
Heating & Cooling
- Central air: Yes
- Cooling Type: Central A/C
- Cooling Fuel: Natural Gas
- Heating Type: Forced Air
- Heating Fuel: Natural Gas
- Water Heater: Natural Gas
Utilities
- Sewer: Public Sewer
- Water: Public
- Utility Description: Cable TV
Structural Information
- Architectural Style: Colonial
- Structure Type: Interior Row/Townhouse
- Builder: JUDD
- Model: BRITTNEY GRAND
- Construction: Vinyl Siding
- Basement: Yes
- Basement Desc.: Daylight, Full, Fully Finished, Walkout Level
- Foundation: Concrete Perimeter
- Roof: Pitched
- Walls/Ceilings: Cathedral Ceilings
- Windows: Bay/Bow
- Stories Description: Main, Upper 1
- Square Feet: 2,148
- Sq. Ft. Source: Assessor
- Living Area: 2,148 Sq. Ft.
- Finished Above Grnd: 1,848 Sq. Ft.
- Finished Below Grnd: 300 Sq. Ft.
- Year Built: 2001
- Year Built Source: Assessor
- Property Condition: Very Good
Lot Features
- Lot Size (Acres): 0.06
- Lot Size (Sq. Ft.): 2,481
- Lot Size Source: Assessor
- Lot Dimensions: 24.00 x 2481.00
- Zoning: R3
- Lot Description: Level, Rear Yard, Adjoins - Open Space
Financial Considerations
- Price Per Sq. Ft.: $248.92
- Association Fee: $155
- Assoc Fee Freq.: Monthly
- Assessment Year: 2026
- School Tax: $4,866
- City/TownTax: $411
- City/TownTax Freq: Annually
- County Tax: $817
- County Tax Freq: Annually
- Tax w/Assessment: $149,680
- Tax Amount: $6,169
- Tax Year: 2025
- Terms: Standard Sale
- Tax Total Finished Sq. Ft.: 2148
Disclosures and Reports
- Ownership: Fee Simple
- Inclusions: Washer, Dryer, Refrigerator
- Lot Number: 37
Listed by Long & Foster Real Estate, Inc., Linda J Teliha
Sold by Keller Williams Main Line, Carmine Rauso and Keller Williams Main Line, Debbie Rauso