This is a carousel with tiles that activate property listing cards. Use the previous and next buttons to navigate.
1/1
$470,000
This is a carousel with tiles that activate property listing cards. Use the previous and next buttons to navigate.
1/1
Property Description
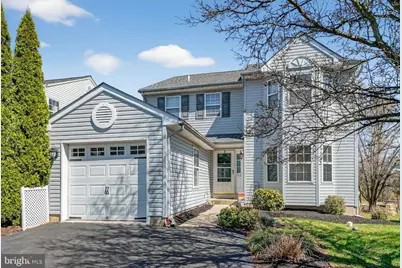
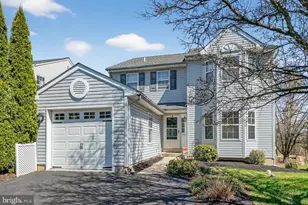
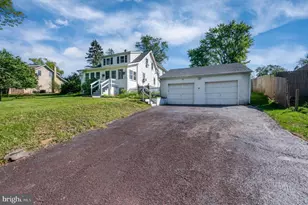
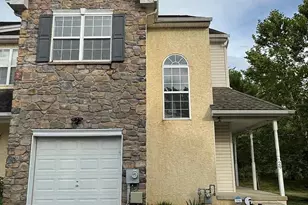
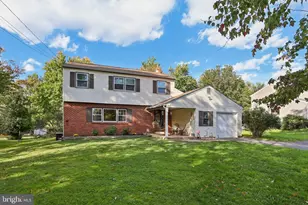
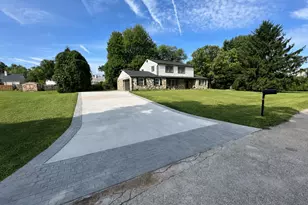
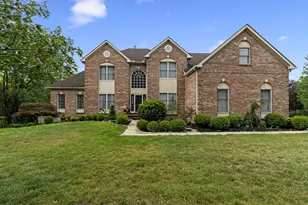
Welcome to 712 Queen Rd, a charming Colonial nestled in the desirable Cranberry Estates community in Collegeville, an area known for its quiet streets, strong community feel, and convenient access to everyday amenities. This spacious home offers 4 bedrooms and 2.5 bathrooms, featuring a traditional layout with inviting living and dining areas, a bright kitchen with breakfast bar seating, and a flexible living room space that can be used for relaxing, entertaining, or additional dining. Large windows throughout the home bring in plenty of natural light, including a classic bay window that adds character and warmth to the main living space. Upstairs, the primary suite features a vaulted ceiling, bay window, walk-in closet, and private bath, while three additional bedrooms and a full hall bath provide comfortable living space. Outside, a large backyard and deck offer plenty of room for outdoor gatherings, recreation, or future improvements, and the property also includes a one-car garage and basement with additional storage and potential for customization. The home is located within the highly regarded Perkiomen Valley School District, a major draw for the area, and is just minutes from outdoor recreation along the Perkiomen Trail, as well as the shops, restaurants, and everyday conveniences at Providence Town Center and throughout the growing Collegeville corridor. With easy access to Route 422 and surrounding commuter routes, this property offers both suburban comfort and connectivity, making it a wonderful opportunity to own in one of Montgomery County's most sought-after communities.
Full Property Details
Full Property Details for 712 Queen Rd
General
- Sold For: $470,000
- HOA FEE: $10/month
- HOA FEE FREQ.: Annually
- Taxes: $6,524 (2025)
- Status: Closed
- Type: Single Family
- Source: BrightMLSPhilly
- MLS ID: PAMC2171752
- Added to Site: 67 day(s) ago
Rooms
Bathrooms
- Total Bathrooms: 3
- Full Bathrooms: 2
- Half Bathrooms: 1
- Upper Floor Baths: 3
- Upper - Full Baths: 2
- Upper - 1/2 Baths: 1
Bedrooms
- Total Bedrooms: 4
- Bedrooms Upper: 4
Parking
- Garage: Yes
- Garage Spaces: 1
- Total Spaces: 3
- Parking Type: Attached Garage, Driveway
- Garage Description: Garage - Front Entry
Location
- Area: Perkiomen Twp (10648)
- Municipality: PERKIOMEN TWP
- County: MONTGOMERY
- Subdivision: CRANBERRY ESTATES
- Driving Directions: Head north on PA-29 N Turn left onto Trappe Rd Turn right onto Kagey Rd Turn left onto Cranberry Blvd Turn right onto Queen Rd Destination will be on the righ
School Information
- School District: Perkiomen Valley
- Elementary School: Evergreen
- Middle School: Perkiomen Valley Middle School East
- High School: Perkiomen Valley
Community
- Association: Yes
Heating & Cooling
- Central air: Yes
- Cooling Type: Central A/C
- Cooling Fuel: Electric
- Heating Type: Forced Air
- Heating Fuel: Natural Gas
- Water Heater: Natural Gas
Utilities
- Sewer: Public Sewer
- Water: Public
Structural Information
- Architectural Style: Colonial
- Structure Type: Detached
- Construction: Vinyl Siding
- Basement: Yes
- Basement Desc.: Full
- Foundation: Other
- Roof: Architectural Shingle
- Stories Description: Upper 1
- Square Feet: 1,920
- Sq. Ft. Source: Assessor
- Living Area: 1,920 Sq. Ft.
- Finished Above Grnd: 1,920 Sq. Ft.
- Year Built: 1999
- Year Built Source: Assessor
Lot Features
- Lot Size (Acres): 0.15
- Lot Size (Sq. Ft.): 6,375
- Lot Size Source: Assessor
- Lot Dimensions: 51.00 x 125.00
- Zoning: R1
Financial Considerations
- Price Per Sq. Ft.: $234.38
- Association Fee: $125
- Assoc Fee Freq.: Annually
- Assessment Year: 2026
- School Tax: $5,536
- City/TownTax: $135
- City/TownTax Freq: Annually
- County Tax: $781
- County Tax Freq: Annually
- Tax w/Assessment: $143,070
- Tax Amount: $6,524
- Tax Year: 2025
- Terms: Standard Sale
- Tax Total Finished Sq. Ft.: 1920
Disclosures and Reports
- Ownership: Fee Simple
- Condo: Yes
- Lot Number: 7
Listed by The Greene Realty Group, Derek J. Greene
Sold by Non Subscribing Office, NON MEMBER

Get Pre-Approved Today
Schools
Schools serving 712 Queen Rd
School District:Perkiomen Valley School District
| Name | Grades | Distance |
|---|---|---|
Evergreen El School, Collegeville, PA 98 Kagey Road, Collegeville, PA 19426 | K-5 | 0.6 mi |
Perkiomen Valley Ms-East 100 Kagey Road, Collegeville, PA 19426 | 6-8 | 0.5 mi |
Perkiomen Valley High School 509 Gravel Rd, Collegeville, PA 19426 | 9-12 | 0.9 mi |
Disclaimer:
School attendance boundaries provided by ATTOM Data Solutions and are for reference only. Contact the school directly to verify enrollment eligibility.
Price & Sales History for 712 Queen Rd
Date
Details
Price
Change
Source
5/08/2026
Sold
$470,000
4.44%
MLS
3/25/2026
Listed
$450,000
—
MLS
Disclaimer: Historical sales information is derived from public records provided by the county offices. Information is not guaranteed and should be independently verified.
712 Queen Road, Collegeville, PA 19426 (MLS# PAMC2171752) is a Single Family property that was sold at $470,000 on May 08, 2026. Want to learn more about 712 Queen Road? Do you have questions about finding other Single Family real estate for sale in Collegeville? You can browse all Collegeville real estate or contact a Coldwell Banker agent to request more information.