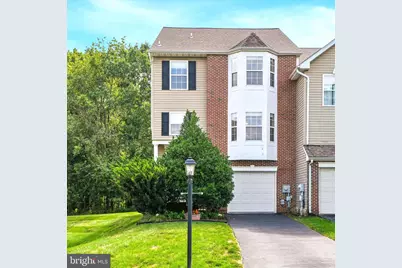
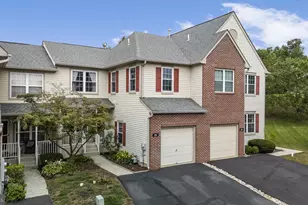
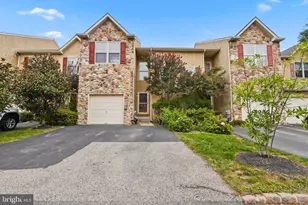
Full Property Details for 74 Hunt Club Dr
General
- Sold For: $475,000
- HOA FEE: $155/month
- Taxes: $5,870 (2026)
- Status: Closed
- Type: Townhouse
- Source: BrightMLSPhilly
- MLS ID: PAMC2190438
- Added to Site: 60 day(s) ago
Rooms
- Total Bathrooms: 3
- Full Bathrooms: 2
- Half Bathrooms: 1
- Main Floor Baths: 3
- Main - Full Baths: 2
- Main - 1/2 Baths: 1
- Total Bedrooms: 3
- Bedrooms Main & Up: 3
Parking
- Garage: Yes
- Garage Spaces: 1
- Total Spaces: 3
- Parking Type: Attached Garage, Driveway, Parking Lot
- Garage Description: Additional Storage Area, Built In, Garage - Front Entry, Garage Door Opener, Inside Access
Location
- Area: Upper Providence Twp (10661)
- Municipality: UPPER PROVIDENCE TWP
- County: MONTGOMERY
- Subdivision: HUNT CLUB
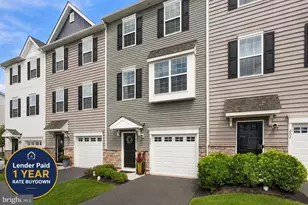
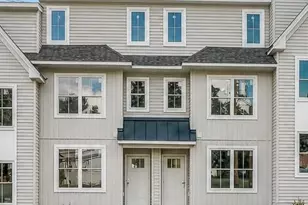
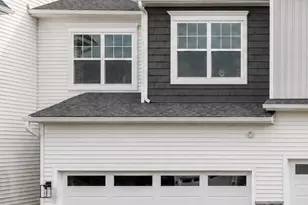
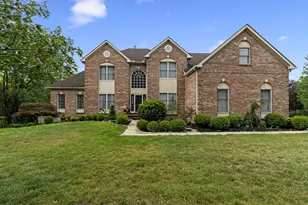
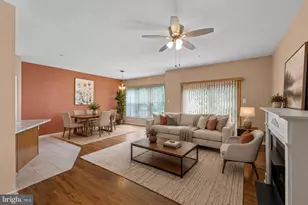
- Driving Directions: Welcome to 74 Hunt Club Drive! This beautifully maintained end-unit townhome backs to peaceful woods and offers a bright, airy, and inviting layout. The main level features a spacious living room, well-appointed kitchen, and double doors leading to a composite deck overlooking the wooded setting—perfect for relaxing or entertaining. The lower level offers a finished basement with double-door access to the backyard, providing versatile additional living space. Upstairs, the spacious primary bedroom features a cathedral ceiling and walk-in closet, along with two additional bedrooms, a hall bath, and convenient second-floor laundry. Ideally located just minutes from Route 422, Providence Town Center, Valley Forge National Historical Park, shopping, dining, and entertainment. Come see this hidden gem and make it your next home!
School Information
- School District: Spring-Ford Area
- Elementary School: Oaks
- High School: Spring-Frd
Community
- Association: Yes
- Assoc. Fees Include: Common Area Maintenance, Trash, Snow Removal
- Pets Allowed: Yes
- Pets: No Pet Restrictions
Heating & Cooling
- Central air: Yes
- Cooling Type: Central A/C
- Cooling Fuel: Electric
- Heating Type: 90% Forced Air
- Heating Fuel: Natural Gas
- Water Heater: Natural Gas
Utilities
- Sewer: Public Sewer
- Water: Public
Structural Information
- Architectural Style: A-Frame
- Structure Type: End of Row/Townhouse
- Construction: Vinyl Siding
- Basement: Yes
- Basement Entrance: Yes
- Basement Desc.: Front Entrance, Fully Finished, Garage Access, Heated, Interior Access, Outside Entrance
- Foundation: Concrete Perimeter
- Roof: Architectural Shingle
- Stories Description: Main
- Square Feet: 2,248
- Sq. Ft. Source: Assessor
- Living Area: 2,248 Sq. Ft.
- Finished Above Grnd: 1,848 Sq. Ft.
- Finished Below Grnd: 400 Sq. Ft.
- Year Built: 2001
- Year Built Source: Estimated
Lot Features
- Lot Size (Acres): 0.06
- Lot Size (Sq. Ft.): 2,614
- Lot Size Source: Estimated
- Zoning: R3
Financial Considerations
- Price Per Sq. Ft.: $251.62
- Association Fee: $155
- Assoc Fee Freq.: Monthly
- Assessment Year: 2026
- School Tax: $4,631
- County Tax: $778
- County Tax Freq: Annually
- Tax w/Assessment: $142,440
- Tax Amount: $5,870
- Tax Year: 2026
- Terms: Standard Sale
- Tax Total Finished Sq. Ft.: 1848
Disclosures and Reports
- Ownership: Fee Simple
- Inclusions: Refrigerator
- Lot Number: 32
Listed by Keller Williams Real Estate-Blue Bell, Maharshi Patel and Keller Williams Real Estate-Blue Bell, Paurav Patel
Sold by First Choice Real Estate Group, Zhong Zheng