This is a carousel with tiles that activate property listing cards. Use the previous and next buttons to navigate.
1/1
$520,000
This is a carousel with tiles that activate property listing cards. Use the previous and next buttons to navigate.
1/1
Property Description
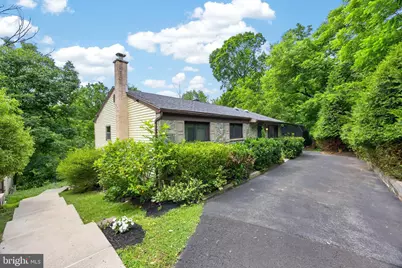
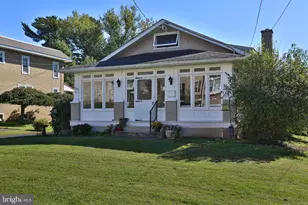
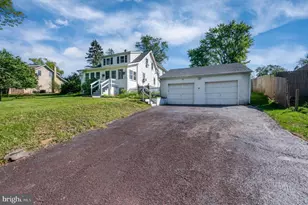
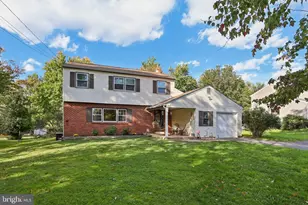
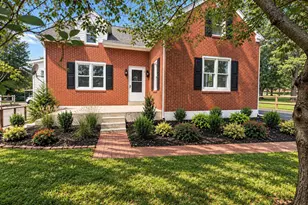
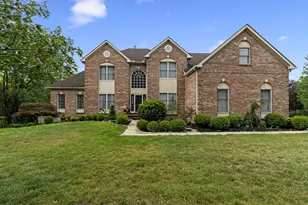
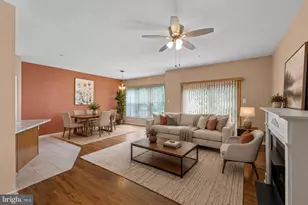
Cool Vibes, Nature Views & Exceptional Privacy Tucked away on a quiet cul-de-sac and bordered on two sides by preserved land within Evansburg State Park, 752 Raynham Road offers a rare blend of privacy, character, and natural beauty. This inviting raised ranch home creates a peaceful retreat while remaining conveniently close to everyday amenities. As you arrive, mature landscaping sets the tone and creates a secluded setting, while exterior steps lead to the lower portion of the backyard and outdoor living spaces. Step inside and immediately appreciate the warmth of hardwood flooring, crown molding, and thoughtfully curated design details throughout. The open-concept main living area creates effortless flow from room to room. The living room welcomes you with a large picture window that fills the space with natural light, enhanced further with more natural light provided by the solar tube skylights. A gas stove adds warmth and ambience, creating a cozy gathering space. The adjoining kitchen is both functional and beautifully designed, featuring extra-high hickory cabinetry, granite countertops, tile flooring and backsplash, pantry storage, deep single-bowl sink, dual-fuel double oven range, exterior-vented range hood, dishwasher, garbage disposal, refrigerator/freezer, built-in shelving, stained glass accents, and two ceiling fans. Just beyond, the dining area opens through double glass doors onto the expansive deck-an ideal place to enjoy peaceful wooded views of Evansburg Park and the Skippack Creek with morning coffee, sunset dinners, and stargazing under the night sky. The primary suite offers a serene retreat with three windows overlooking the backyard, a cedar closet, and custom Craftsman solid pine doors, door to bath has a glass door knob from an historic hotel in NY. The ensuite bath is finished with marble flooring, tub with subway tile surround, wainscoting, built-in shelves and cabinet, crown molding, heated toilet seat and a tub/shower combination. Two additional bedrooms complete the main level, each featuring hardwood flooring, decorative Craftsman solid pine doors, generous closet space, and easy access to the hall bathroom complete with a walk-in shower with glass door, granite vanity, ceramic flooring with an artistic flair, and crown molding. Through an ornate decorative glass and solid pine door, the staircase leads to the finished lower level designed for comfortable everyday living. This spacious family room features hardwood look flooring, recessed lighting, a wood-burning stove with stainless steel-lined chimney and striking Pennsylvania rock surround, abundant natural light, and double glass doors opening to the rear patio. The lower level also includes a distinctive half bath featuring an antique cast-iron sink with antique silver-plated fixtures, along with a laundry area with utility sink and additional flexible space ideal for storage, a workshop, home gym, or hobby area. Completing the property are a detached shed and oversized workshop-perfect for tools, equipment, projects, or small machinery storage. A chicken coop for fresh eggs all year long! Generator included. Located within the highly sought-after Methacton School District and just minutes from shopping, dining, and entertainment at Providence Town Center, this hidden gem delivers a unique opportunity to enjoy nature, privacy, and convenience all in one exceptional property.
Full Property Details
Full Property Details for 752 Raynham Rd
General
- Sold For: $520,000
- Taxes: $6,307 (2026)
- Status: Closed
- Type: Single Family
- Source: BrightMLSPhilly
- MLS ID: PAMC2176488
- Added to Site: 63 day(s) ago
Interior
- Rooms/Areas: Living Room, Dining Room, Primary Bedroom, Bedroom 2, Bedroom 3, Kitchen, Family Room, Storage Room, Utility Room, Bathroom 2, Bathroom 3, Primary Bathroom
- Interior Features: Attic, Combination Kitchen/Dining
Rooms
Bathrooms
- Total Bathrooms: 3
- Full Bathrooms: 2
- Half Bathrooms: 1
- Main Floor Baths: 2
- Main - Full Baths: 2
- Lower Floor Baths: 1
- Lower - 1/2 Baths: 1
Bedrooms
- Total Bedrooms: 3
- Bedrooms Main & Up: 3
Additional Information
- Security/Safety: Security System
Exterior
- Exterior Features: Outbuilding(s)
- Porch/Patio/Deck: Deck(s), Patio(s)
Parking
- Total Spaces: 2
- Parking Features: Paved Driveway
- Parking Type: Driveway
Location
- Area: Lower Providence Twp (10643)
- Municipality: LOWER PROVIDENCE TWP
- County: MONTGOMERY
- Subdivision: COLDSPRING CROSSIN
- Cross Streets: Barrington
- Driving Directions: Arcola Rd to Barrington Rd make a right onto Raynham house at cul-de-sac
- Location Details: Creek/Stream
School Information
- School District: Methacton
- High School: Methacton
Heating & Cooling
- Central air: Yes
- Cooling Type: Central A/C
- Cooling Fuel: Electric
- Heating Type: Forced Air, Radiant
- Heating Fuel: Oil, Electric
- Water Heater: Electric
Utilities
- Sewer: Public Sewer
- Water: Public
Structural Information
- Architectural Style: Ranch/Rambler, Raised Ranch/Rambler
- Structure Type: Detached
- Construction: Stone, Vinyl Siding
- Basement: Yes
- Basement Desc.: Full, Walkout Level, Partially Finished
- Foundation: Block
- Roof: Pitched, Shingle
- Windows: Replacement
- Doors: Sliding Glass, Double Entry
- Entry Floor Number: 1
- Stories Description: Lower 1, Main
- Square Feet: 1,922
- Sq. Ft. Source: Estimated
- Living Area: 1,922 Sq. Ft.
- Finished Above Grnd: 1,276 Sq. Ft.
- Finished Below Grnd: 646 Sq. Ft.
- Basement Finished: 100%
- Year Built: 1973
- Year Built Source: Assessor
Unit Information
Unit 1
- Bathrooms-Lower: 1
Additional Structures
- Other Structures: Shed
Lot Features
- Property View: Water
- Lot Size (Acres): 0.52
- Lot Size (Sq. Ft.): 22,537
- Lot Size Source: Assessor
- Lot Dimensions: 87.00 x 0.00
- Zoning: R2
Water Features
- Water View: Yes
- Water Access: Yes
- Water Front Type: Creek/Stream
Financial Considerations
- Price Per Sq. Ft.: $391.07
- School Tax: $4,858
- City/TownTax: $604
- City/TownTax Freq: Annually
- County Tax: $775
- County Tax Freq: Annually
- Tax w/Assessment: $142,050
- Tax Amount: $6,307
- Tax Year: 2026
- Terms: Standard Sale
- Tax Total Finished Sq. Ft.: 1276
Disclosures and Reports
- Ownership: Fee Simple
- Inclusions: Refrigerator, basement TV, stained glass window in kitchen, shelving in living room, woodstove in basement, propane stove upstairs ( needs to be serviced, does not work currently) , chicken coop, generator, both sheds
- Lot Number: 95
Listed by RE/MAX Reliance, Jacquelyn F Rhoads
Sold by Springer Realty Group, Sandy L Wine

Get Pre-Approved Today
Schools
Schools serving 752 Raynham Rd
School District:Methacton School District
| Name | Grades | Distance |
|---|---|---|
Arrowhead El School 232 Level Road, Collegeville, PA 19426 | K-4 | 0.8 mi |
Arcola Intrmd School 40001A Eagleville Road, Eagleville, PA 19403 | 7-8 | 1.2 mi |
Methacton High School 1005 Kriebel Mill Road, Eagleville, PA 19403 | 9-12 | 3 mi |
Disclaimer:
School attendance boundaries provided by ATTOM Data Solutions and are for reference only. Contact the school directly to verify enrollment eligibility.
Price & Sales History for 752 Raynham Rd
Date
Details
Price
Change
Source
8/14/2026
Sold
$520,000
4.21%
MLS
6/25/2026
Listed
$499,000
—
MLS
Disclaimer: Historical sales information is derived from public records provided by the county offices. Information is not guaranteed and should be independently verified.
752 Raynham Road, Collegeville, PA 19426 (MLS# PAMC2176488) is a Single Family property that was sold at $520,000 on August 14, 2026. Want to learn more about 752 Raynham Road? Do you have questions about finding other Single Family real estate for sale in Collegeville? You can browse all Collegeville real estate or contact a Coldwell Banker agent to request more information.