This is a carousel with tiles that activate property listing cards. Use the previous and next buttons to navigate.
1/1
$598,000
This is a carousel with tiles that activate property listing cards. Use the previous and next buttons to navigate.
1/1
Property Description
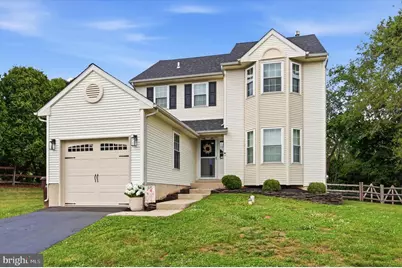
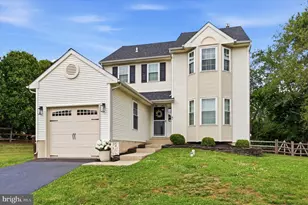
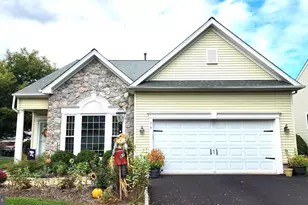
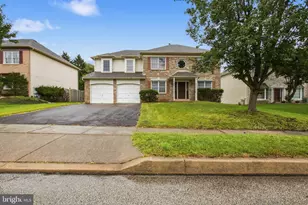
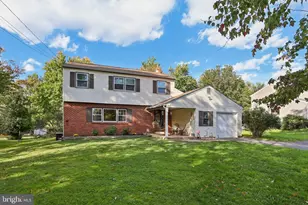
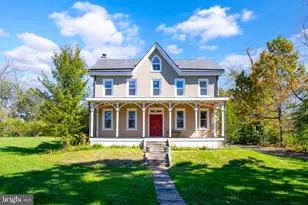
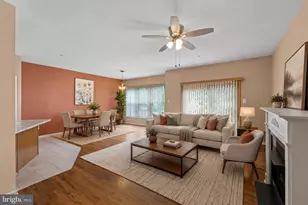
Welcome home to this beautifully maintained 3 bedroom, 2.5 bath residence nestled on a quiet cul-de-sac in the desirable Cranberry Estates community. Backing to peaceful woods and surrounded by mature trees, this property offers a private, nature filled setting with a fully fenced backyard perfect for relaxing, entertaining, or simply enjoying the beauty of the outdoors. Step inside to discover stunning refinished hardwood floors and a bright, welcoming layout. The elegant dining room features a charming bay window that fills the home with natural light. The spacious kitchen is the heart of the home, complete with a large peninsula, stainless steel appliances, and expansive windows that showcase the picturesque backyard views. The inviting living room offers a cozy fireplace and beautiful French doors that open to a large deck, creating the perfect indoor outdoor living experience. Upstairs, the generous primary suite provides a peaceful retreat with a walk in closet and a private en suite bathroom featuring a tiled walk in shower. Two additional bedrooms and a well appointed hall bathroom offer plenty of space for family and guests. The finished basement is truly a standout feature, boasting tile flooring, a custom wooden bar, and a versatile bonus room with French doors ideal for a home office, playroom, gym, or hobby space. An egress window fills the lower level with natural light, making it a bright and comfortable extension of the home. Located within the highly regarded Perkiomen Valley School District and tucked away in a quiet cul-de-sac, this exceptional property combines comfort, privacy, and convenience. Don't miss the opportunity to make this hidden gem your next home!
Full Property Details
Full Property Details for 810 Elizabeth Ct
General
- Sold For: $598,000
- HOA FEE: $16/month
- HOA FEE FREQ.: Annually
- Taxes: $6,031 (2025)
- Status: Closed
- Type: Single Family
- Source: BrightMLSPhilly
- MLS ID: PAMC2182564
- Added to Site: 82 day(s) ago
Interior
- Fireplace: Yes
- Number of Fireplaces: 1
Rooms
Bathrooms
- Total Bathrooms: 3
- Full Bathrooms: 2
- Half Bathrooms: 1
- Upper Floor Baths: 2
- Upper - Full Baths: 2
- Main Floor Baths: 1
- Main - 1/2 Baths: 1
Bedrooms
- Total Bedrooms: 3
- Bedrooms Upper: 3
Additional Information
- Equipment: Negotiable
Parking
- Garage: Yes
- Garage Spaces: 1
- Total Spaces: 1
- Parking Type: Attached Garage, Driveway
- Garage Description: Garage - Front Entry, Garage Door Opener
Location
- Area: Perkiomen Twp (10648)
- Municipality: PERKIOMEN TWP
- County: MONTGOMERY
- Subdivision: CRANBERRY ESTATES
- Cross Streets: Queen
- Driving Directions: right into Cranberry Estates from Warton rd. Make a left onto Queen and a left onto Elizabeth ct
School Information
- School District: Perkiomen Valley
- Elementary School: Evergreen
- Middle School: Perkiomen Valley Middle School East
- High School: Perkiomen Valley
Community
- Association: Yes
- Assoc. Name: CONTINENTAL PROPERTY MANAGEMENT
- Assoc. Fees Include: Common Area Maintenance
- Pets Allowed: Yes
- Pets: No Pet Restrictions
Heating & Cooling
- Central air: Yes
- Cooling Type: Central A/C
- Cooling Fuel: Electric
- Heating Type: Forced Air
- Heating Fuel: Natural Gas
- Water Heater: Natural Gas
Utilities
- Sewer: Public Sewer
- Water: Public
Structural Information
- Architectural Style: Colonial
- Structure Type: Detached
- Construction: Vinyl Siding
- Basement: Yes
- Basement Desc.: Daylight, Partial, Fully Finished, Poured Concrete
- Foundation: Slab, Active Radon Mitigation
- Stories Description: Main, Upper 1
- Square Feet: 1,874
- Sq. Ft. Source: Estimated
- Living Area: 1,874 Sq. Ft.
- Finished Above Grnd: 1,874 Sq. Ft.
- Year Built: 1998
- Year Built Source: Assessor
- Property Condition: Very Good
Lot Features
- Lot Size (Acres): 0.22
- Lot Size (Sq. Ft.): 9,750
- Lot Size Source: Assessor
- Lot Dimensions: 61.00 x 0.00
- Zoning: R1
- Lot Description: Cul-de-sac
Financial Considerations
- Price Per Sq. Ft.: $301.49
- Association Fee: $195
- Assoc Fee Freq.: Annually
- Assessment Year: 2026
- School Tax: $5,118
- City/TownTax: $125
- City/TownTax Freq: Annually
- County Tax: $722
- County Tax Freq: Annually
- Tax w/Assessment: $132,270
- Tax Amount: $6,031
- Tax Year: 2025
- Terms: Standard Sale
- Tax Total Finished Sq. Ft.: 1716
Disclosures and Reports
- Ownership: Fee Simple
- Inclusions: Refrigerator, Washer, Dryer, All mounted TVs
- Lot Number: 18
Listed by Realty One Group Restore - Collegeville, LeeAnn Fauth
Sold by Keller Williams Real Estate-Blue Bell, Robert Warner

Get Pre-Approved Today
Schools
Schools serving 810 Elizabeth Ct
School District:Perkiomen Valley School District
| Name | Grades | Distance |
|---|---|---|
Evergreen El School, Collegeville, PA 98 Kagey Road, Collegeville, PA 19426 | K-5 | 0.6 mi |
Perkiomen Valley Ms-East 100 Kagey Road, Collegeville, PA 19426 | 6-8 | 0.5 mi |
Perkiomen Valley High School 509 Gravel Rd, Collegeville, PA 19426 | 9-12 | 0.9 mi |
Disclaimer:
School attendance boundaries provided by ATTOM Data Solutions and are for reference only. Contact the school directly to verify enrollment eligibility.
Price & Sales History for 810 Elizabeth Ct
Date
Details
Price
Change
Source
7/02/2026
Sold
$598,000
5.84%
MLS
6/06/2026
Listed
$565,000
—
MLS
Disclaimer: Historical sales information is derived from public records provided by the county offices. Information is not guaranteed and should be independently verified.
810 Elizabeth Court, Collegeville, PA 19426 (MLS# PAMC2182564) is a Single Family property that was sold at $598,000 on July 02, 2026. Want to learn more about 810 Elizabeth Court? Do you have questions about finding other Single Family real estate for sale in Collegeville? You can browse all Collegeville real estate or contact a Coldwell Banker agent to request more information.