

This is a carousel with tiles that activate property listing cards. Use the previous and next buttons to navigate.
1/1
$975,000
This is a carousel with tiles that activate property listing cards. Use the previous and next buttons to navigate.
1/1
Property Description
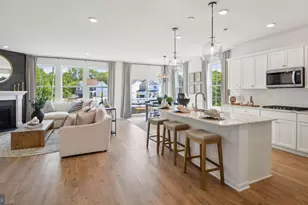
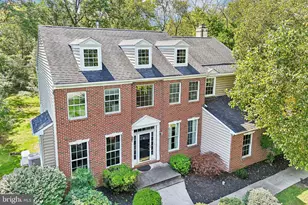
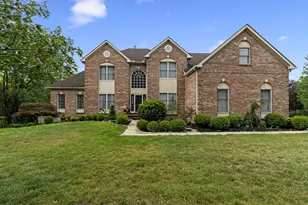
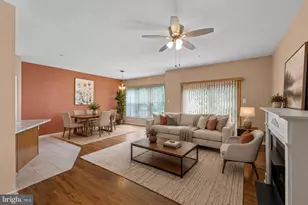
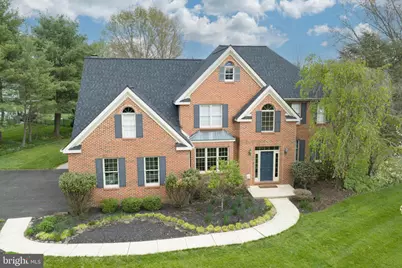
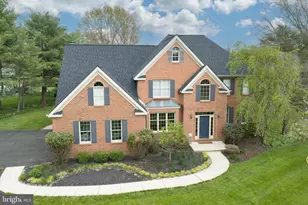
Spacious 4-Bedroom Family Home Bordering Evansburg State Park .. Welcome to this stunning 4-bedroom, 2.5-bathroom home boasting almost 5,000 sq. ft. of living space. This property features an open floor plan with a soaring two-story great room that flows seamlessly into the well-appointed kitchen, perfect for entertaining friends and family. Beautiful hand scraped hardwood floors grace the entire first level, adding warmth and charm. Nestled against the picturesque Evansburg State Park, this home offers direct access to hiking, mountain biking, and walking trails, as well as the tranquil Skippack Creek. A walk-up basement leads to an inviting outdoor patio featuring a serene man-made pond and enchanting waterfall. Abundant natural light fills the interior, showcasing the tastefully designed living room, dining room, office, and great room on the main level. The great room features a cozy pellet stove, creating a warm and inviting atmosphere. Access to the convenient oversized two-car garage is also available on the first floor through the mudroom. On the second level, you'll find four generously-sized bedrooms, along with a laundry room, making everyday chores a breeze. The luxurious master bedroom ensuite bathroom boasts his and her vanities, as well as a large shower with dual heads, providing a spa-like retreat within your own home. The massive finished basement features 8-foot ceilings, expanding the entire length of the home, offering endless possibilities for additional living, recreation, or storage space. NEW ROOF IN THE FALL OF 2025 with a transferable warranty. Don't miss the opportunity to own this gorgeous, meticulously maintained home in an unbeatable location with easy access to both the Poconos and Philadelphia via the North East Extension of the Turnpike and Route 422.
Full Property Details
Full Property Details for 822 Hidden Forest Dr
General
- Sold For: $975,000
- Taxes: $14,406 (2026)
- Status: Closed
- Type: Single Family
- Source: BrightMLSPhilly
- MLS ID: PAMC2177682
- Added to Site: 113 day(s) ago
Interior
- Rooms/Areas: Living Room, Dining Room, Primary Bedroom, Bedroom 2, Bedroom 3, Bedroom 4, Kitchen, Exercise Room, Great Room, Laundry, Mud Room, Office, Bonus Room, Primary Bathroom, Full Bath
- Fireplace: Yes
- Number of Fireplaces: 1
- Fireplace(s): Brick, Other, Flue for Stove
Rooms
Bathrooms
- Total Bathrooms: 3
- Full Bathrooms: 2
- Half Bathrooms: 1
- Upper Floor Baths: 2
- Upper - Full Baths: 2
- Main Floor Baths: 1
- Main - 1/2 Baths: 1
Bedrooms
- Total Bedrooms: 4
- Bedrooms Upper: 4
Parking
- Garage: Yes
- Garage Spaces: 2
- Total Spaces: 10
- Parking Type: Attached Garage, Driveway, On Street
- Garage Description: Garage - Side Entry
Location
- Area: Skippack Twp (10651)
- Municipality: SKIPPACK TWP
- County: MONTGOMERY
- Subdivision: HIDDEN FOREST
- Driving Directions: Use GPS
School Information
- School District: Perkiomen Valley
- Elementary School: Skippack
- Middle School: Perkiomen Valley Middle School East
- High School: Perkiomen Valley
Heating & Cooling
- Central air: Yes
- Cooling Type: Central A/C
- Cooling Fuel: Electric
- Heating Type: 90% Forced Air, Wood Burn Stove
- Heating Fuel: Propane - Leased
- Water Heater: Propane
Utilities
- Sewer: Public Sewer
- Water: Private
Structural Information
- Architectural Style: Colonial
- Structure Type: Detached
- Construction: Stucco, Brick
- Basement: Yes
- Basement Entrance: Yes
- Basement Desc.: Fully Finished, Heated, Improved, Outside Entrance, Poured Concrete, Rear Entrance, Sump Pump, Walkout Stairs, Workshop
- Foundation: Permanent, Concrete Perimeter
- Roof: Asbestos Shingle
- Stories Description: Lower 1, Main, Upper 1
- Square Feet: 4,967
- Sq. Ft. Source: Estimated
- Living Area: 4,967 Sq. Ft.
- Finished Above Grnd: 3,767 Sq. Ft.
- Finished Below Grnd: 1,200 Sq. Ft.
- Year Built: 1993
- Year Built Source: Assessor
- Property Condition: Excellent
Lot Features
- Lot Size (Acres): 0.92
- Lot Size (Sq. Ft.): 40,153
- Lot Size Source: Assessor
- Lot Dimensions: 209.00 x 0.00
- Zoning: RESID
Financial Considerations
- Price Per Sq. Ft.: $245.55
- Tax w/Assessment: $316,600
- Tax Amount: $14,406
- Tax Year: 2026
- Terms: Standard Sale
Disclosures and Reports
- Ownership: Fee Simple
- Exclusions: Chandelier in front room
- Inclusions: Water Softener
Get Pre-Approved Today
Schools
Schools serving 822 Hidden Forest Dr
School District:Perkiomen Valley School District
| Name | Grades | Distance |
|---|---|---|
Skippack El School 4081 Heckler Road, Collegeville, PA 19426 | K-5 | 1 mi |
Perkiomen Valley Ms-East 100 Kagey Road, Collegeville, PA 19426 | 6-8 | 3.3 mi |
Perkiomen Valley High School 509 Gravel Rd, Collegeville, PA 19426 | 9-12 | 2.9 mi |
Disclaimer:
School attendance boundaries provided by ATTOM Data Solutions and are for reference only. Contact the school directly to verify enrollment eligibility.
Price & Sales History for 822 Hidden Forest Dr
Date
Details
Price
Change
Source
7/16/2026
Sold
$975,000
5.41%
MLS
5/06/2026
Listed
$925,000
—
MLS
Disclaimer: Historical sales information is derived from public records provided by the county offices. Information is not guaranteed and should be independently verified.
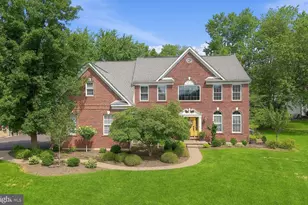
822 Hidden Forest Drive, Collegeville, PA 19426 (MLS# PAMC2177682) is a Single Family property that was sold at $975,000 on July 16, 2026. This property was listed by Kathy Sangiuliano from our Blue Bell Office.Want to learn more about 822 Hidden Forest Drive? Do you have questions about finding other Single Family real estate for sale in Collegeville? You can browse all Collegeville real estate or contact a Coldwell Banker agent to request more information.