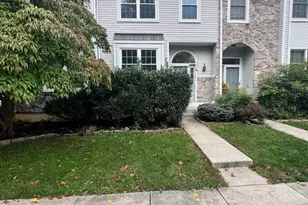
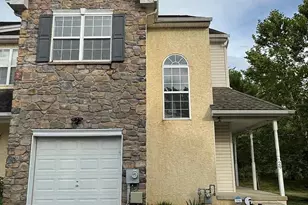
This is a carousel with tiles that activate property listing cards. Use the previous and next buttons to navigate.
1/1
$460,000
This is a carousel with tiles that activate property listing cards. Use the previous and next buttons to navigate.
1/1
Property Description
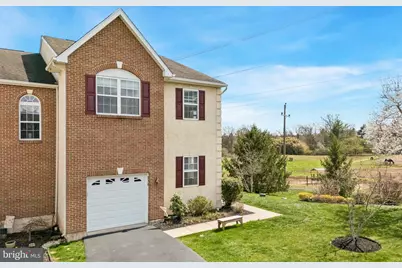
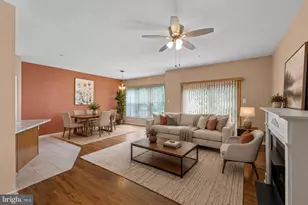
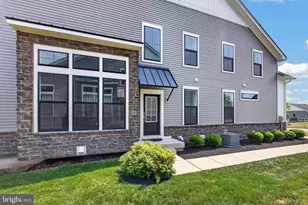
Stunning, Move-in Ready 4-bedroom, 2.5 bath home on a premium lot in highly sought after Monroe Court. Backing to mature trees with picturesque views of the nearby equestrian farm- this home offers the perfect blend of privacy, and the scenic beauty the Skippack Area has to offer. Perfectly positioned for both lifestyle and convenience, this home truly has it all. Situated just steps from Palmer Park, it offers direct backyard access to the Skippack Trail, which seamlessly connects to the 20+ miles of the Perkiomen Trail. It is also located within walking distance from Skippack Elementary School in the Perkiomen Valley School District, and just a short two-minute drive or even a quick bike ride via the trails to Skippack Village. There you'll enjoy easy access to dining, shopping, and community events such as the 4th of July parade, Summer Saturdays, Cigars and Cars and Palmer Park's concert and movie series. This home boasts over $60,000 in recent upgrades, with no detail overlooked. Enjoy a completely renovated kitchen with all new appliances, a remodeled basement featuring a fourth bedroom, a brand-new HVAC system, new sump pump with battery backup, utility sink in the basement, and a new 50-gallon water heater. Additional upgrades include a new sliding patio door with keyed outside entry, new garage door, upgraded primary en-suite, professional painting throughout, professional landscaping, and a brand-new Trex deck-perfect for spring and summer evenings. Every detail has been thoughtfully completed, offering a true turn-key experience for the next owner. With exceptional upgrades, a premium setting, and unmatched convenience, this is a rare opportunity to secure a truly turn-key home in one of the areas most desired locations. Make your Appointment to see this home today!!
Full Property Details
Full Property Details for 938 Cholet Dr
General
- Sold For: $460,000
- HOA FEE: $175/month
- Taxes: $6,563 (2025)
- Status: Closed
- Type: Townhouse
- Source: BrightMLSPhilly
- MLS ID: PAMC2174528
- Added to Site: 51 day(s) ago
Interior
- Fireplace: Yes
- Number of Fireplaces: 1
- Appliances: Built-In Microwave, Dishwasher, Disposal, Dryer, Oven/Range - Electric, Stainless Steel Appliances, Washer, Water Heater - High-Efficiency
- Flooring: Hardwood, Carpet
Rooms
Bathrooms
- Total Bathrooms: 3
- Full Bathrooms: 2
- Half Bathrooms: 1
- Upper Floor Baths: 2
- Upper - Full Baths: 2
- Main Floor Baths: 1
- Main - 1/2 Baths: 1
Bedrooms
- Total Bedrooms: 4
- Bedrooms Upper: 3
- Bedrooms Lower: 1
Parking
- Garage: Yes
- Garage Spaces: 1
- Total Spaces: 1
- Parking Features: Asphalt Driveway
- Parking Type: Driveway, Attached Garage, Other
- Garage Description: Garage - Front Entry, Garage Door Opener
Location
- Area: Skippack Twp (10651)
- Municipality: SKIPPACK TWP
- County: MONTGOMERY
- Subdivision: MONROE COURT
- Driving Directions: USE GPS.
- Location Details: Corner Lot/Unit
School Information
- School District: Perkiomen Valley
Community
- Association: Yes
- Assoc. Name: MONROE COURT
- Assoc. Fees Include: Common Area Maintenance, Lawn Maintenance, Snow Removal, Trash
Heating & Cooling
- Central air: Yes
- Cooling Type: Central A/C
- Cooling Fuel: Electric
- Heating Type: Central
- Heating Fuel: Propane - Metered
- Water Heater: Propane
Utilities
- Sewer: Public Sewer
- Water: Public
Structural Information
- Architectural Style: Colonial
- Structure Type: End of Row/Townhouse
- Construction: Mixed
- Basement: Yes
- Basement Desc.: Fully Finished
- Foundation: Concrete Perimeter
- Roof: Shingle
- Stories Description: Lower 1, Main, Upper 1
- Square Feet: 2,587
- Sq. Ft. Source: Estimated
- Living Area: 2,587 Sq. Ft.
- Finished Above Grnd: 1,987 Sq. Ft.
- Finished Below Grnd: 600 Sq. Ft.
- Year Built: 2005
- Year Built Source: Assessor
Unit Information
Unit 1
- Bedrooms-Lower: 1
Lot Features
- Property View: Trees/Woods, Other
- Lot Size (Acres): 0.03
- Lot Size (Sq. Ft.): 1,131
- Lot Size Source: Assessor
- Zoning: RESIDENTIAL
Financial Considerations
- Price Per Sq. Ft.: $222.45
- Association Fee: $175
- Assoc Fee Freq.: Monthly
- Assessment Year: 2026
- School Tax: $5,580
- City/TownTax: $124
- City/TownTax Freq: Annually
- County Tax: $787
- County Tax Freq: Annually
- Tax w/Assessment: $144,200
- Tax Amount: $6,563
- Tax Year: 2025
- Terms: Standard Sale
- Tax Total Finished Sq. Ft.: 1987
Disclosures and Reports
- Ownership: Fee Simple
- Exclusions: Fridge in Garage
- Inclusions: Electric Window Treatments at entryway, custom window treatments in living room, Refrigerator, Washer/ Dryer all in "as is" condition
- Lot Number: 57
Listed by Realty One Group Supreme, Brittany Ballantine
Sold by Keller Williams Realty Group, Kimberly Chadwick

Get Pre-Approved Today
Schools
Schools serving 938 Cholet Dr
School District:Perkiomen Valley School District
| Name | Grades | Distance |
|---|---|---|
Skippack El School 4081 Heckler Road, Collegeville, PA 19426 | K-5 | 0.3 mi |
Perkiomen Valley Ms-East 100 Kagey Road, Collegeville, PA 19426 | 6-8 | 2.6 mi |
Perkiomen Valley High School 509 Gravel Rd, Collegeville, PA 19426 | 9-12 | 2.2 mi |
Disclaimer:
School attendance boundaries provided by ATTOM Data Solutions and are for reference only. Contact the school directly to verify enrollment eligibility.
Price & Sales History for 938 Cholet Dr
Date
Details
Price
Change
Source
5/26/2026
Sold
$460,000
4.07%
MLS
4/10/2026
Listed
$442,000
—
MLS
Disclaimer: Historical sales information is derived from public records provided by the county offices. Information is not guaranteed and should be independently verified.
938 Cholet Drive, Collegeville, PA 19426 (MLS# PAMC2174528) is a Townhouse property that was sold at $460,000 on May 26, 2026. Want to learn more about 938 Cholet Drive? Do you have questions about finding other Townhouse real estate for sale in Collegeville? You can browse all Collegeville real estate or contact a Coldwell Banker agent to request more information.