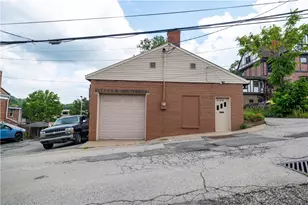
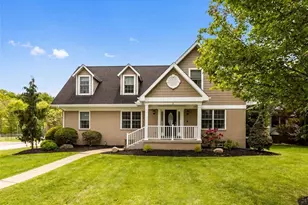
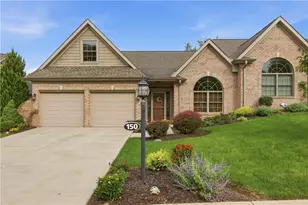
This is a carousel with tiles that activate property listing cards. Use the previous and next buttons to navigate.
1/1
$670,000
This is a carousel with tiles that activate property listing cards. Use the previous and next buttons to navigate.
1/1
Property Description
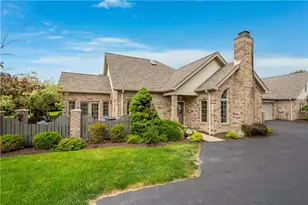
Beautifully reimagined main-floor living in the prestigious Cherry Hill at Nevillewood community. Experience luxury, comfort and effortless first-floor living in this extensively renovated patio villa featuring two primary suites. Ideally situated on a premier end-unit homesite with expansive green space and wooded views. Beautiful architectural details throughout, including reclaimed wood beams, stacked stone accents, antique doors, vintage transom windows and custom curated finishes. Stunning designer kitchen featuring charcoal cabinetry, quartz countertops, farmhouse sink, artisan rood range hood, professional grade gas range, wall oven, wine refrigerator, coffee station and premium stainless steel appliances. A dramatic two story family room with vaulted ceilings, arched windows, gas fireplace and abundant natural light. Highly desirable main-level primary suite with spa-inspired renovated bath, walk in closet and tranquil treescape views. The light filled sun room features Palladian windows overlooking the private rear grounds and French doors opening to the quaint courtyard patio. Spacious open concept dining and entertaining areas, a designer powder room, fully equipped laundry room and an oversized level entry two car garage with extensive storage complete the main level. Upstairs you will find two additional bedrooms, including a showstopper second primary suite with luxurious bath, boutique style walk in closet and private sitting area. The third bedroom is complete with a convenient powder room and the versatile loft area is ideal for a home office, media room or retreat. Enjoy one of Cherry Hill at Nevillewood's most coveted settings with exceptional privacy, mature landscaping, and scenic wooded surroundings. Residents also enjoy access to the Cherry Hill community clubhouse and resort-style outdoor pool, offering a relaxed, maintenance-free lifestyle in one of the area's premier communities. This thoughtfully renovated home combines timeless craftsmanship, distinctive architectural character, and today's most sought-after finishes, creating an exceptional move-in-ready residence unlike any other. Part of the prestigious Nevillewood Master Plan.
Full Property Details
Full Property Details for 807 Cherry Hill Dr
General
- Sold For: $670,000
- HOA FEE: $350/month
- Taxes: $11,112
- Status: Closed
- Type: Townhouse
- Source: West_Penn_MLS
- MLS ID: 1766944
- Added to Site: 95 day(s) ago
Interior
- Number of Rooms: 10
- Fireplace: Yes
- Number of Fireplaces: 1
- Fireplace(s): Family/Living/Great Room
- Appliances: Some Gas Appliances, Convection Oven, Dryer, Dishwasher, Disposal, Microwave, Refrigerator, Stove, Washer
- Flooring: Ceramic Tile, Hardwood
Rooms
Bathrooms
- Total Bathrooms: 4
- Full Bathrooms: 2
- Half Bathrooms: 2
Bedrooms
- Total Bedrooms: 3
Additional Information
- Pool: Yes
- Pool Description: Pool
Parking
- Garage: Yes
- Attached garage: Yes
- Total Spaces: 2
- Parking Features: Attached, Garage, Garage Door Opener
Location
- County: Allegheny-Northwest
- Driving Directions: Hilltop to Cherry Hill
School Information
- Elem School District: Chartiers Valley
- Midd School District: Chartiers Valley
- High School District: Chartiers Valley
Heating & Cooling
- Central air: Yes
- Air Conditioning: Yes
- Cooling Type: Central Air
- Heating Type: Forced Air, Gas
Utilities
- Sewer: Public Sewer
- Water: Public
Structural Information
- Architectural Style: French Provincial, Two Story
- Construction: Brick
- Roof: Asphalt
- Stories/Levels: 2
- Year Built: 2001
- Property Condition: Resale
Lot Features
- Lot Size (Acres): 0.12
- Lot Dimensions: 47 x 93 x 60 x 93
Financial Considerations
- Association Fee: $350
- Assoc Fee Freq.: Monthly
- Assessment Amount: $361,700
- Tax Amount: $11,112
Listing courtesy of Howard Hanna Real Estate Services
Sold courtesy of Re/Max Select Realty
Get Pre-Approved Today
Schools
Schools serving 807 Cherry Hill Dr
School District:Chartiers Valley School District
| Name | Grades | Distance |
|---|---|---|
Chartiers Valley Primary School 125 Thoms Run Road, Bridgeville, PA 15017 | K-2 | 0.6 mi |
Chartiers Valley Intrmd School 2030 Swallow Hill Road, Pittsburgh, PA 15220 | 3-5 | 1.9 mi |
Chartiers Valley Middle School 50 Thoms Run Road, Bridgeville, PA 15017 | 6-8 | 0.8 mi |
Chartiers Valley High School 50 Thoms Run Road, Bridgeville, PA 15017 | 9-12 | 0.8 mi |
Disclaimer:
School attendance boundaries provided by ATTOM Data Solutions and are for reference only. Contact the school directly to verify enrollment eligibility.
Price & Sales History for 807 Cherry Hill Dr
Date
Details
Price
Change
Source
10/01/2026
Sold
$670,000
-2.76%
MLS
7/27/2026
Listed
$689,000
—
MLS
Disclaimer: Historical sales information is derived from public records provided by the county offices. Information is not guaranteed and should be independently verified.
807 Cherry Hill Drive, Collier Township, PA 15142 (MLS# 1766944) is a Townhouse property that was sold at $670,000 on October 01, 2026. Want to learn more about 807 Cherry Hill Drive? Do you have questions about finding other Townhouse real estate for sale in Collier Township? You can browse all Collier Township real estate or contact a Coldwell Banker agent to request more information.