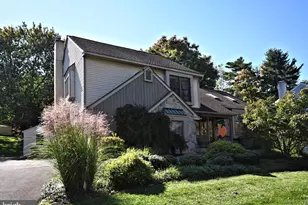
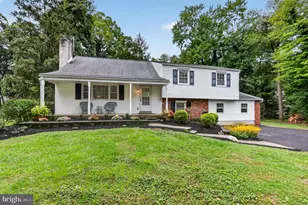
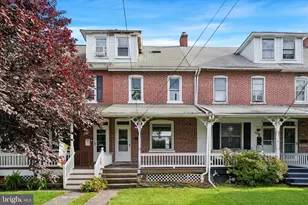
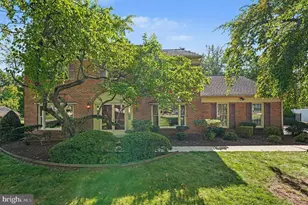
Full Property Details for 125 Briarwood Ln
General
- Sold For: $585,000
- HOA FEE: $185/month
- Taxes: $8,098 (2026)
- Status: Closed
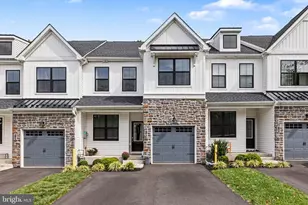
- Type: Townhouse
- Source: BrightMLSPhilly
- MLS ID: PAMC2185030
- Added to Site: 111 day(s) ago
Interior
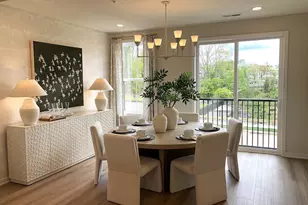
- Rooms/Areas: Living Room, Dining Room, Primary Bedroom, Bedroom 2, Kitchen, Family Room, Bedroom 1, Attic
- Interior Features: Primary Bath(s), Kitchen - Island, Ceiling Fan(s), Kitchen - Eat-In
- Fireplace: Yes
- Number of Fireplaces: 1
- Fireplace(s): Gas/Propane
- Appliances: Cooktop, Oven - Double, Dishwasher, Disposal, Energy Efficient Appliances
- Flooring: Wood
Rooms
- Total Bathrooms: 4
- Full Bathrooms: 3
- Half Bathrooms: 1
- Upper Floor Baths: 2
- Upper - Full Baths: 2
- Main Floor Baths: 1
- Main - 1/2 Baths: 1
- Lower Floor Baths: 1
- Lower - Full Baths: 1
- Total Bedrooms: 3
- Bedrooms Upper: 3
Exterior
- Porch/Patio/Deck: Deck(s)
Parking
- Garage: Yes
- Garage Spaces: 2
- Total Spaces: 2
- Parking Type: Attached Garage, Other
- Garage Description: Inside Access
Location
- Area: Montgomery Twp (10646)
- Municipality: MONTGOMERY TWP
- County: MONTGOMERY
- Subdivision: WALNUT CREEK AT MONT
- Cross Streets: Bethlehem/N Li
- Driving Directions: Please use GPS.
School Information
- School District: North Penn
- High School: North Penn Senior
Community
- Association: Yes
- Assoc. Fees Include: Common Area Maintenance, Lawn Maintenance, Snow Removal, Trash
Heating & Cooling
- Central air: Yes
- Cooling Type: Central A/C
- Cooling Fuel: Electric
- Heating Type: Hot Water
- Heating Fuel: Natural Gas
- Water Heater: Natural Gas
Utilities
- Sewer: Public Sewer
- Water: Public
- Utility Description: Cable TV
Structural Information
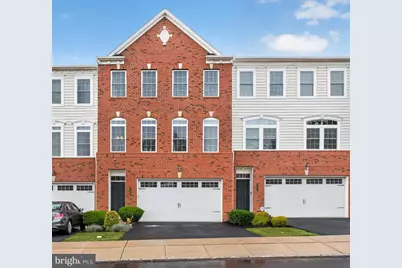
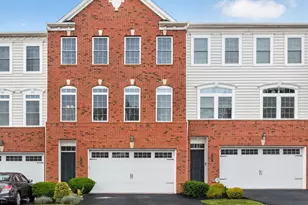
- Architectural Style: Colonial
- Structure Type: Interior Row/Townhouse
- Construction: Brick Veneer, Vinyl Siding
- Basement: Yes
- Basement Desc.: Garage Access, Heated
- Foundation: Concrete Perimeter
- Roof: Pitched
- Walls/Ceilings: Cathedral Ceilings, 9'+ Ceilings
- Windows: Energy Efficient, Replacement
- Stories Description: Lower 1, Main, Upper 1
- Square Feet: 2,446
- Sq. Ft. Source: Estimated
- Living Area: 2,446 Sq. Ft.
- Finished Above Grnd: 2,446 Sq. Ft.
- Year Built: 2016
- Year Built Source: Assessor
Unit Information
Lot Features
- Lot Size (Acres): 0.02
- Lot Size (Sq. Ft.): 973
- Lot Size Source: Assessor
- Lot Dimensions: 24.00 x 0.00
- Zoning: R2
- Lot Description: Trees/Wooded, Front Yard, Rear Yard
Water Features
- Water Front Type: Creek/Stream
Green Features
- Energy Efficient: Appliances
Financial Considerations
- Price Per Sq. Ft.: $239.17
- Association Fee: $185
- Assoc Fee Freq.: Monthly
- Other Fee: $500
- Other Fee Freq.: One Time
- Assessment Year: 2026
- School Tax: $6,173
- City/TownTax: $784
- City/TownTax Freq: Annually
- County Tax: $1,047
- County Tax Freq: Annually
- Tax w/Assessment: $191,710
- Tax Amount: $8,098
- Tax Year: 2026
- Terms: Standard Sale
- Tax Total Finished Sq. Ft.: 2446
Disclosures and Reports
- Ownership: Fee Simple
- Exclusions: Window Treatments & Hardware, Washer/Dryer, Tv Mounts
- Lot Number: 4
Listed by Plus Realtors, Shujun Liu
Sold by Redfin Corporation, AMI D PATEL



![[Address not provided], Chalfont, PA 18914 - Photo 1](https://m1.cbhomes.com/p/339/PABU2127572/d287a9B00135495/s23cc.webp)