Full Property Details for 1105 Central Ave
General
- Sold For: $405,000
- Taxes: $6,393 (2025)
- Status: Closed
- Type: Single Family
- Source: BrightMLSPhilly
- MLS ID: PALA2086872
- Added to Site: 152 day(s) ago
Interior
- Rooms/Areas: Living Room, Dining Room, Bedroom 2, Bedroom 3, Kitchen, Game Room, Family Room, Bedroom 1, Sun/Florida Room, Laundry, Other, Storage Room, Bathroom 2, Full Bath
- Interior Features: Bathroom - Tub Shower, Bathroom - Stall Shower, Dining Area, Family Room Off Kitchen, Wet/Dry Bar, Wood Floors, 2nd Kitchen, Bar, Cedar Closet(s), Entry Level Bedroom, Kitchen - Eat-In, Laundry Chute, Stove - Wood
- Fireplace: Yes
- Number of Fireplaces: 1
- Fireplace(s): Insert, Wood
- Appliances: Dishwasher, Dryer - Electric, Microwave, Oven - Self Cleaning, Oven/Range - Gas, Range Hood, Refrigerator, Washer, Washer/Dryer Stacked, Water Heater
- Flooring: Ceramic Tile, Hardwood
Rooms
- Total Bathrooms: 2
- Full Bathrooms: 2
- Main Floor Baths: 1
- Main - Full Baths: 1
- Lower Floor Baths: 1
- Lower - Full Baths: 1
- Total Bedrooms: 3
- Bedrooms Main & Up: 3
Additional Information
- Pool: Yes
- Private Pool: Yes
- Pool Description: Above Ground, Concrete, Fenced
Exterior
- Exterior Features: Awning(s), Extensive Hardscape, Outbuilding(s), Other
Parking
- Garage: Yes
- Garage Spaces: 2
- Total Spaces: 4
- Parking Features: Asphalt Driveway, Private
- Parking Type: Detached Garage, Driveway
- Garage Description: Additional Storage Area
Location
- Area: Columbia Boro (10511)
- Municipality: COLUMBIA BORO
- County: LANCASTER
- Cross Streets: 11 Street
- Driving Directions: Use GPS
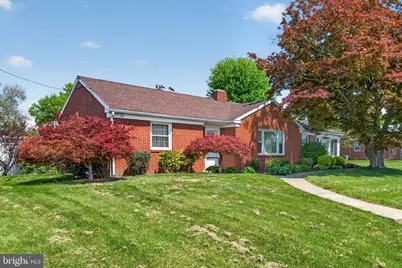
- Location Details: Corner Lot/Unit
School Information
- School District: Columbia Borough
- High School: Columbia Junior-Senior - Hill Campus
Community
- Pets Allowed: Yes
- Pets: No Pet Restrictions
Heating & Cooling
- Central air: Yes
- Cooling Type: Central A/C
- Cooling Fuel: Electric
- Heating Type: Baseboard - Hot Water, Radiator
- Heating Fuel: Natural Gas
- Water Heater: Natural Gas
Utilities
- Sewer: Public Sewer
- Water: Public
- Utility Description: Electric Available, Natural Gas Available, Sewer Available, Water Available
Structural Information
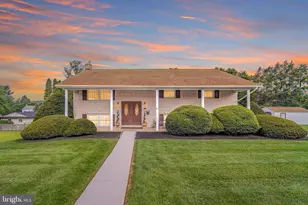
- Architectural Style: Ranch/Rambler
- Structure Type: Detached
- Construction: Brick, Masonry
- Basement: Yes
- Basement Desc.: Partially Finished, Full
- Foundation: Block
- Roof: Architectural Shingle
- Walls/Ceilings: Dry Wall, Block Walls, Plaster Walls
- Windows: Double Pane, Double Hung, Sliding, Vinyl Clad
- Doors: Sliding Glass
- Stories/Levels: 1
- Stories Description: Lower 1, Main
- Square Feet: 2,943
- Sq. Ft. Source: Estimated
- Living Area: 2,943 Sq. Ft.
- Finished Above Grnd: 1,768 Sq. Ft.
- Finished Below Grnd: 1,175 Sq. Ft.
- Basement Finished: 80%
- Year Built: 1954
- Year Built Source: Assessor
Unit Information
Additional Structures
- Other Structures: Shed, Pool Equipment Shed, Gazebo, Garage(s)
Lot Features
- Lot Size (Acres): 0.17
- Lot Size (Sq. Ft.): 7,405
- Lot Size Source: Assessor
- Zoning: RESIDENTIAL
- Fencing (Description): Rear, Vinyl
Financial Considerations
- Price Per Sq. Ft.: $231.9
- Assessment Year: 2026
- School Tax: $4,221
- City/TownTax: $1,645
- City/TownTax Freq: Annually
- County Tax: $527
- County Tax Freq: Annually
- Tax w/Assessment: $164,500
- Tax Amount: $6,393
- Tax Year: 2025
- Terms: Standard Sale
- Tax Total Finished Sq. Ft.: 1468
Disclosures and Reports
- Ownership: Fee Simple
- Inclusions: Refrigerator, washer and dryer downstairs and stackable washer and dryer on the first floor. All pool equipment
Listed by Iron Valley Real Estate of Lancaster, Heather Mellinger
Sold by Keller Williams Elite, James Fisher