This is a carousel with tiles that activate property listing cards. Use the previous and next buttons to navigate.
1/1
$345,000
This is a carousel with tiles that activate property listing cards. Use the previous and next buttons to navigate.
1/1
Property Description
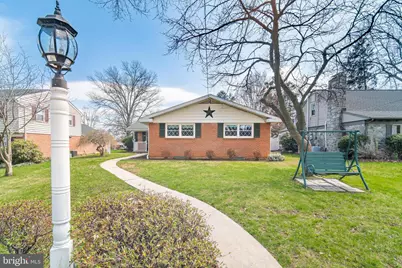
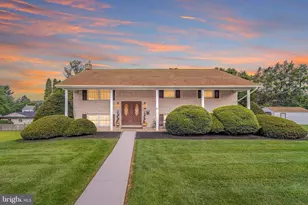
If you're looking for a 3 bedroom, 1 1/2 bath brick home, with tons of character and one floor living in Columbia, then this is the home for you! Nestled on a beautiful tree-lined street, a winding front sidewalk leads you right to the welcoming porch and front door - inside you'll find the perfect layout that flows beautifully for everyday living or entertaining. The dining room features beautiful built-in cabinets, adding both character and functionality - a detail you don't see every day! The large kitchen offers loads of cabinets and drawers, giving you plenty of storage and space to cook, gather, and entertain with ease. The 3 bedrooms are all generously sized and there is even a finished basement that adds even more living space, complete with a cozy wood-burning fireplace and bar - perfect for hosting or relaxing nights at home. You can even enjoy your morning coffee or unwind at the end of the day in the bright and airy 3 season sunroom - a perfect bonus space! Out back, you'll find a yard with a shed - perfect for storage, hobbies, or creating your own outdoor retreat. A 2-car carport adds convenient off-street parking and extra protection from the elements. This home is located close to local antique shops and markets, plenty of dining opportunities and Rt 30.
Full Property Details
Full Property Details for 1140 Chestnut St
General
- Sold For: $345,000
- Taxes: $6,568 (2025)
- Status: Closed
- Type: Single Family
- Source: BrightMLSPhilly
- MLS ID: PALA2085510
- Added to Site: 94 day(s) ago
Interior
- Rooms/Areas: Living Room, Dining Room, Bedroom 2, Bedroom 3, Kitchen, Basement, Bedroom 1, Sun/Florida Room, Laundry, Utility Room, Full Bath, Half Bath
- Interior Features: Built-Ins, Ceiling Fan(s), Dining Area, Entry Level Bedroom, Wet/Dry Bar, Wood Floors
- Fireplace: Yes
- Number of Fireplaces: 1
- Fireplace(s): Wood
- Appliances: Oven/Range - Electric, Built-In Range
- Flooring: Ceramic Tile, Hardwood, Carpet
Rooms
Bathrooms
- Total Bathrooms: 2
- Full Bathrooms: 1
- Half Bathrooms: 1
- Main Floor Baths: 1
- Main - Full Baths: 1
- Lower Floor Baths: 1
- Lower - 1/2 Baths: 1
Bedrooms
- Total Bedrooms: 3
- Bedrooms Main & Up: 3
Exterior
- Porch/Patio/Deck: Deck(s)
Parking
- Carport Spaces: 2
- Total Spaces: 2
- Parking Type: On Street, Detached Carport
Location
- Area: Columbia Boro (10511)
- Municipality: COLUMBIA BORO
- County: LANCASTER
- Subdivision: COLUMBIA BOROUGH
- Driving Directions: Rt 462 E to Columbia, Right onto 9th Street, Right onto Chestnut St. to property will be on right.
School Information
- School District: Columbia Borough
Heating & Cooling
- Central air: Yes
- Cooling Type: Central A/C
- Cooling Fuel: Electric
- Heating Type: Forced Air
- Heating Fuel: Oil
- Water Heater: Electric
Utilities
- Sewer: Public Sewer
- Water: Public
Structural Information
- Architectural Style: Ranch/Rambler
- Structure Type: Detached
- Construction: Brick
- Basement: Yes
- Basement Entrance: Yes
- Basement Desc.: Fully Finished, Outside Entrance, Walkout Level
- Foundation: Block
- Roof: Asphalt
- Doors: French
- Stories Description: Lower 1, Main
- Square Feet: 3,250
- Sq. Ft. Source: Estimated
- Living Area: 2,201 Sq. Ft.
- Finished Above Grnd: 1,625 Sq. Ft.
- Finished Below Grnd: 576 Sq. Ft.
- Year Built: 1964
- Year Built Source: Assessor
- Property Condition: Very Good
Unit Information
Unit 1
- Bathrooms-Lower: 1
Additional Structures
- Other Structures: Shed
Lot Features
- Lot Size (Acres): 0.3
- Lot Size (Sq. Ft.): 13,068
- Lot Size Source: Assessor
- Zoning: RESIDENTIAL
Financial Considerations
- Price Per Sq. Ft.: $221.48
- Assessment Year: 2026
- School Tax: $4,337
- City/TownTax: $1,690
- City/TownTax Freq: Annually
- County Tax: $541
- County Tax Freq: Annually
- Tax w/Assessment: $169,000
- Tax Amount: $6,568
- Tax Year: 2025
- Terms: Standard Sale
- Tax Total Finished Sq. Ft.: 1625
Disclosures and Reports
- Ownership: Fee Simple
- Inclusions: Kitchen refrigerator, washer, dryer, basement refrigerator, swing in front yard, and animal fencing system collar.
Listed by RE/MAX Pinnacle, Vickie L. Swiontek
Sold by Berkshire Hathaway HomeServices Homesale Realty, Jessica Mann

Get Pre-Approved Today
Schools
Schools serving 1140 Chestnut St
School District:Columbia Borough School District
| Name | Grades | Distance |
|---|---|---|
Park El School 50 South 6th Street, Columbia, PA 17512 | K-4 | 0.6 mi |
Columbia Ms Hill Campus 901 Ironville Pike, Columbia, PA 17512 | 7-8 | 0.4 mi |
Columbia Junior-Senior High School 901 Ironville Pike, Columbia, PA 17512 | 9-12 | 0.4 mi |
Disclaimer:
School attendance boundaries provided by ATTOM Data Solutions and are for reference only. Contact the school directly to verify enrollment eligibility.
Price & Sales History for 1140 Chestnut St
Date
Details
Price
Change
Source
6/29/2026
Sold
$345,000
-4.14%
MLS
4/10/2026
Listed
$359,900
—
MLS
Disclaimer: Historical sales information is derived from public records provided by the county offices. Information is not guaranteed and should be independently verified.
1140 Chestnut Street, Columbia, PA 17512 (MLS# PALA2085510) is a Single Family property that was sold at $345,000 on June 29, 2026. Want to learn more about 1140 Chestnut Street? Do you have questions about finding other Single Family real estate for sale in Columbia? You can browse all Columbia real estate or contact a Coldwell Banker agent to request more information.