This is a carousel with tiles that activate property listing cards. Use the previous and next buttons to navigate.
1/33
$315,000 Just Listed
This is a carousel with tiles that activate property listing cards. Use the previous and next buttons to navigate.
1/33
Property Description
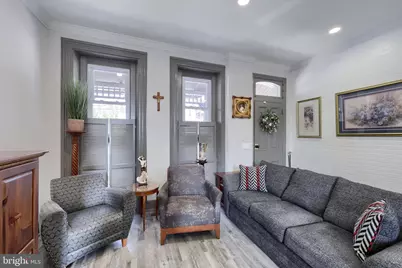
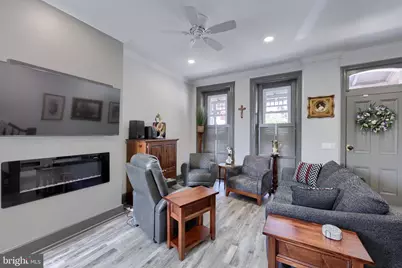
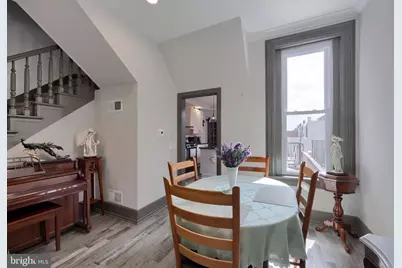
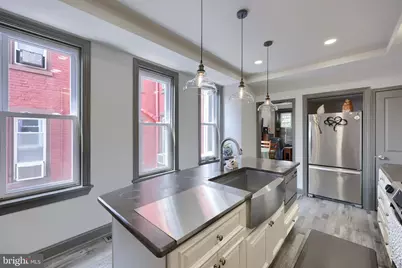
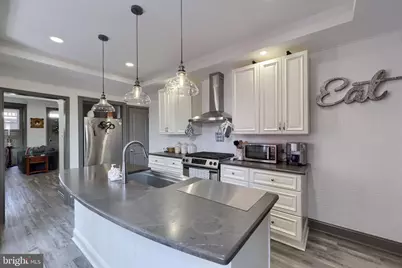
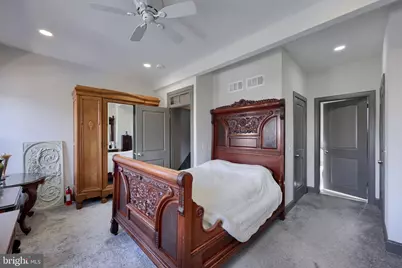
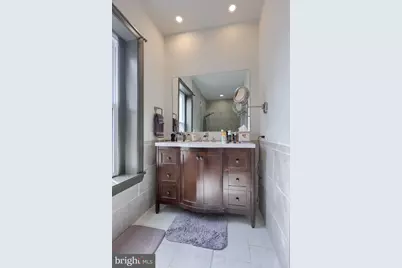
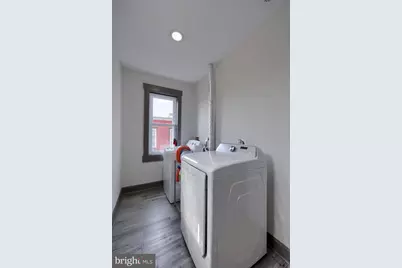
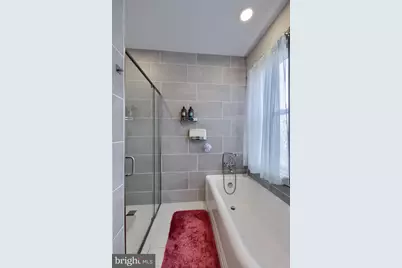
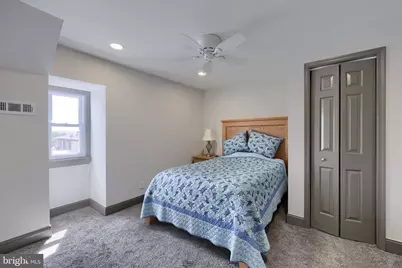
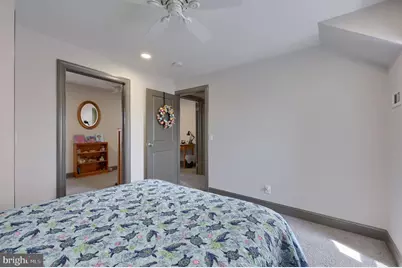
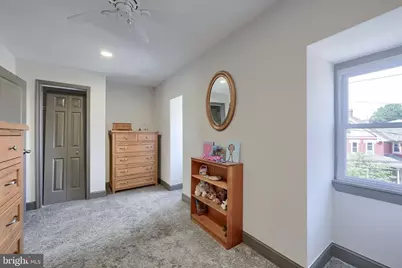
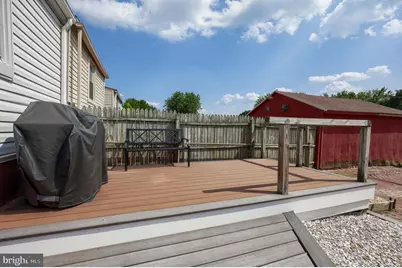
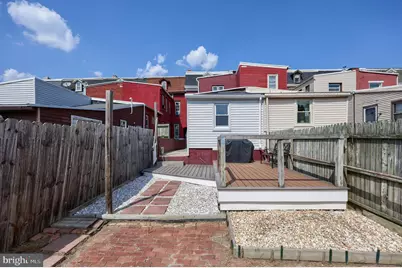
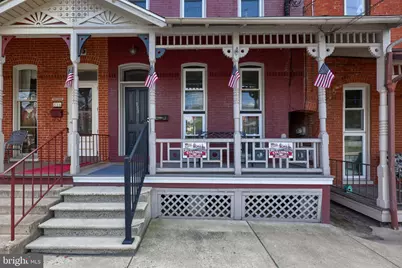
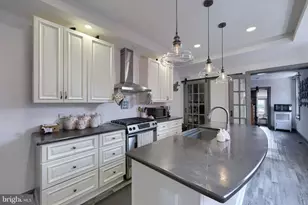
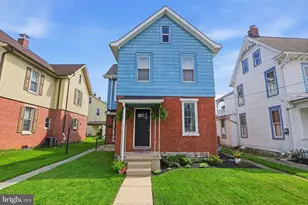
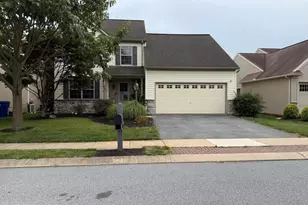
Welcome home to this beautifully updated 4-bedroom, 3-full-bath Columbia residence. Completely remodeled in 2021, this home offers peace of mind with major improvements including electrical, plumbing, HVAC, roof, and replacement windows. At the heart of the home, the spacious kitchen features a large center island that's perfect for gathering with family and friends, preparing meals, or enjoying your morning coffee. One of the home's standout features is its flexible floor plan. A first-floor bedroom and full bath provide an ideal setup for guests, multigenerational living, or anyone looking for the convenience of main-level living. Upstairs, you'll find a spacious primary suite complete with two walk-in closets and a private full bath, creating a comfortable retreat at the end of the day. The second-floor laundry adds even more everyday convenience by keeping everything right where you need it. Outside, enjoy your private deck and the added benefit of off-street parking for two vehicles. With modern updates already completed, this move-in ready Columbia home is one you won't want to miss.
Full Property Details
Full Property Details for 338 N 3rd St
General
- Price: $315,000
- Taxes: $5,903 (2025)
- Status: Active
- Type: Townhouse
- Source: BrightMLSPhilly
- MLS ID: PALA2091172
- Updated: 7/3/2026
- Added to Site: 3 day(s) ago
Interior
- Rooms/Areas: Living Room, Dining Room, Primary Bedroom, Bedroom 2, Bedroom 3, Bedroom 4, Kitchen, Basement, Laundry, Bathroom 2, Bathroom 3, Primary Bathroom
- Interior Features: Carpet, Ceiling Fan(s), Combination Dining/Living, Dining Area, Entry Level Bedroom, Kitchen - Island, Pantry, Primary Bath(s), Recessed Lighting, Upgraded Countertops, Walk-in Closet(s)
- Fireplace: Yes
- Number of Fireplaces: 1
- Fireplace(s): Electric
- Appliances: Built-In Range, Dishwasher, Dryer, Microwave, Oven/Range - Gas, Refrigerator, Stainless Steel Appliances, Washer
- Flooring: Carpet, Luxury Vinyl Plank, Ceramic Tile
Rooms
Bathrooms
- Total Bathrooms: 3
- Full Bathrooms: 3
- Upper Floor Baths: 2
- Upper - Full Baths: 2
- Main Floor Baths: 1
- Main - Full Baths: 1
Bedrooms
- Total Bedrooms: 4
- Bedrooms Upper: 3
- Bedrooms-Up2: 2
- Bedrooms Main & Up: 1
Exterior
- Exterior Features: Sidewalks, Street Lights
- Porch/Patio/Deck: Deck(s), Porch(es)
Parking
- Total Spaces: 2
- Parking Type: Off Street
Location
- Area: Columbia Boro (10511)
- Municipality: COLUMBIA BORO
- County: LANCASTER
- Subdivision: COLUMBIA BOROUGH
- Driving Directions: Heading W on Rt 30 from Lancaster, take the Columbia exit, Left at the light on to N 3rd St, home will be on your Right.
- Historic District: Yes
School Information
- School District: Columbia Borough
Heating & Cooling
- Central air: Yes
- Cooling Type: Central A/C
- Cooling Fuel: Electric
- Heating Type: Central
- Heating Fuel: Natural Gas
- Water Heater: Natural Gas
Utilities
- Sewer: Public Sewer
- Water: Public
Structural Information
- Architectural Style: Traditional
- Structure Type: Interior Row/Townhouse
- Construction: Brick, Masonry
- Basement: Yes
- Basement Desc.: Full, Interior Access, Poured Concrete, Unfinished
- Foundation: Stone
- Stories Description: Main, Upper 1, Upper 2
- Square Feet: 2,824
- Sq. Ft. Source: Estimated
- Living Area: 2,026 Sq. Ft.
- Finished Above Grnd: 2,026 Sq. Ft.
- Year Built: 1905
- Year Built Source: Assessor
Lot Features
- Lot Size (Acres): 0.05
- Lot Size (Sq. Ft.): 2,178
- Lot Size Source: Estimated
- Zoning: RESIDENTIAL
Financial Considerations
- Price Per Sq. Ft.: $155.48
- Assessment Year: 2026
- School Tax: $3,898
- City/TownTax: $1,519
- City/TownTax Freq: Annually
- County Tax: $486
- County Tax Freq: Annually
- Tax w/Assessment: $151,900
- Tax Amount: $5,903
- Tax Year: 2025
- Tax Total Finished Sq. Ft.: 2026
Disclosures and Reports
- Ownership: Fee Simple
- Inclusions: Refrigerator, dishwasher, oven/range, countertop microwave, washer, and dryer
Listed by Keller Williams Elite, Megan Seibert

Get Pre-Approved Today
Schools
Schools serving 338 N 3rd St
School District:Columbia Borough School District
| Name | Grades | Distance |
|---|---|---|
Park El School 50 South 6th Street, Columbia, PA 17512 | K-4 | 0.5 mi |
Columbia Ms Hill Campus 901 Ironville Pike, Columbia, PA 17512 | 7-8 | 0.9 mi |
Columbia Junior-Senior High School 901 Ironville Pike, Columbia, PA 17512 | 9-12 | 0.9 mi |
Disclaimer:
School attendance boundaries provided by ATTOM Data Solutions and are for reference only. Contact the school directly to verify enrollment eligibility.
Price & Sales History for 338 N 3rd St
Date
Details
Price
Change
Source
7/02/2026
Listed
$315,000
15.17%
MLS
6/05/2024
Sold
$273,504
—
Public Record
Disclaimer: Historical sales information is derived from public records provided by the county offices. Information is not guaranteed and should be independently verified.
Tax History
Tax History for 338 N 3rd St
Year
Property Taxes
Change
Tax Assessment
Change
2025
$5,980
5%
$151,900
—
2024
$5,677
—
$151,900
—
2023
$5,677
—
$151,900
—
2022
$5,677
58%
$151,900
58%
2021
$3,599
—
$96,300
—
2020
$3,599
2%
$96,300
—
2019
$3,537
-7%
$96,300
—
2018
$3,823
13%
$96,300
17%
2017
$3,385
1%
$82,400
—
2016
$3,337
1%
$82,400
—
2015
$3,291
2%
$82,400
—
2014
$3,222
—
$82,400
—
Disclaimer: Historical tax information is derived from public records provided by the county offices. Information is not guaranteed and should be independently verified.
Estimate the Cost
Estimate the Cost for 338 N 3rd St
338 N 3rd Street, Columbia, PA 17512 (MLS# PALA2091172) is a Townhouse property with 4 bedrooms and 3 full bathrooms. 338 N 3rd Street is currently listed for $315,000 and was received on July 02, 2026. Want to learn more about 338 N 3rd Street? Do you have questions about finding other Townhouse real estate for sale in Columbia? You can browse all Columbia real estate or contact a Coldwell Banker agent to request more information.