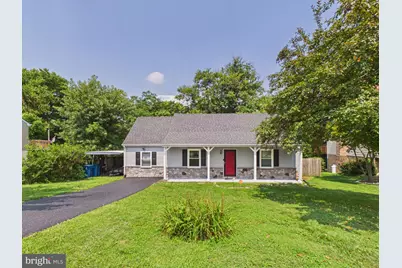
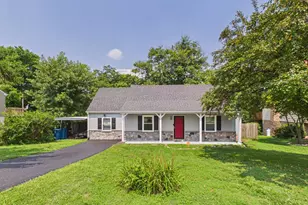
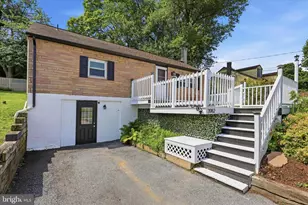
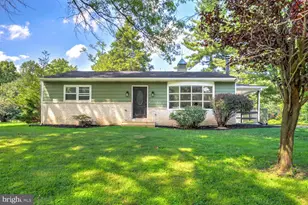
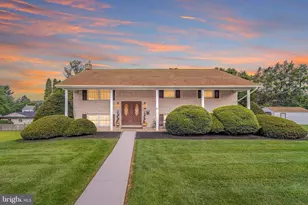
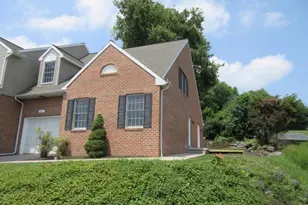
Full Property Details for 3828 Hillcrest Dr
General
- Sold For: $350,000
- Taxes: $3,747 (2026)
- Status: Closed
- Type: Single Family
- Source: BrightMLSPhilly
- MLS ID: PALA2093670
- Added to Site: 60 day(s) ago
Interior
- Number of Rooms: 10
- Rooms/Areas: Dining Room, Bedroom 2, Bedroom 3, Kitchen, Bedroom 1, Great Room, Loft, Bathroom 1, Bathroom 2, Screened Porch
- Interior Features: Bathroom - Walk-In Shower, Ceiling Fan(s), Combination Dining/Living, Combination Kitchen/Dining, Combination Kitchen/Living, Dining Area, Entry Level Bedroom, Exposed Beams, Family Room Off Kitchen, Floor Plan - Open, Kitchen - Island, Upgraded Countertops, Walk-in Closet(s)
- Appliances: Built-In Microwave, Built-In Range, Dishwasher, Oven/Range - Electric, Refrigerator, Stainless Steel Appliances
- Flooring: Luxury Vinyl Plank
Rooms
- Total Bathrooms: 2
- Full Bathrooms: 2
- Upper Floor Baths: 1
- Upper - Full Baths: 1
- Main Floor Baths: 1
- Main - Full Baths: 1
- Total Bedrooms: 3
- Bedrooms Upper: 1
- Bedrooms Main & Up: 2
Additional Information
- Security/Safety: 24 hour security, Carbon Monoxide Detector(s), Monitored, Smoke Detector, Surveillance Sys
Exterior
- Exterior Features: Exterior Lighting, Gutter System
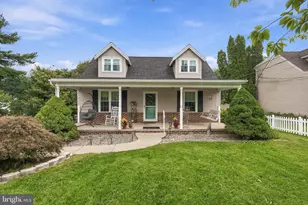
- Porch/Patio/Deck: Porch(es), Screened, Patio(s)
Parking
- Carport Spaces: 1
- Total Spaces: 3
- Parking Features: Asphalt Driveway, Paved Driveway, Private
- Parking Type: Attached Carport, Driveway, On Street
Location
- Area: West Hempfield Twp (10530)
- Municipality: WEST HEMPFIELD TWP
- County: LANCASTER
- Subdivision: WEST HEMPFIELD
- Cross Streets: Pine Hill
- Driving Directions: Travel PA-23W/Marietta Avenue, turn L onto Ironville Pike, turn R onto Hillcrest Drive. Home is located on the L side of the road.
- Location Details: Suburban
School Information
- School District: Hempfield
Heating & Cooling
- Central air: Yes
- Cooling Type: Central A/C, Heat Pump(s)
- Cooling Fuel: Electric
- Heating Type: Heat Pump - Electric BackUp, Baseboard - Electric
- Heating Fuel: Electric
- Water Heater: Electric
Utilities
- Sewer: Public Sewer
- Water: Public
- Utility Description: Cable TV Available
Structural Information
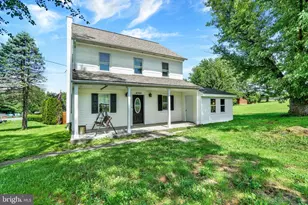
- Architectural Style: Cape Cod
- Structure Type: Detached
- Construction: Frame, Vinyl Siding
- Foundation: Block
- Roof: Composite, Shingle, Pitched
- Walls/Ceilings: Beamed Ceilings
- Windows: Replacement
- Stories Description: Main, Upper 1
- Square Feet: 1,369
- Sq. Ft. Source: Estimated
- Living Area: 1,369 Sq. Ft.
- Finished Above Grnd: 1,369 Sq. Ft.
- Year Built: 1980
- Year Built Source: Assessor
- Property Condition: Very Good, Excellent
Additional Structures
Lot Features
- Property View: Garden/Lawn, Street
- Lot Size (Acres): 0.33
- Lot Size (Sq. Ft.): 14,375
- Lot Size Source: Assessor
- Zoning: RESIDENTIAL
- Lot Description: Cul-de-sac, Front Yard, No Thru Street, Rear Yard, Road Frontage, SideYard(s), Sloping
- Fencing (Description): Wood
Financial Considerations
- Price Per Sq. Ft.: $255.66
- Assessment Year: 2026
- School Tax: $2,976
- City/TownTax: $292
- City/TownTax Freq: Annually
- County Tax: $479
- County Tax Freq: Annually
- Tax w/Assessment: $149,700
- Tax Amount: $3,747
- Tax Year: 2026
- Terms: Standard Sale
- Tax Total Finished Sq. Ft.: 1369
Disclosures and Reports
Listed by Mountain Realty ERA Powered, Nathan Mountain
Sold by Berkshire Hathaway HomeServices Homesale Realty, Marie Craddock