
This is a carousel with tiles that activate property listing cards. Use the previous and next buttons to navigate.
1/1
$475,000
This is a carousel with tiles that activate property listing cards. Use the previous and next buttons to navigate.
1/1
Property Description
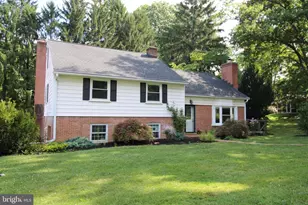
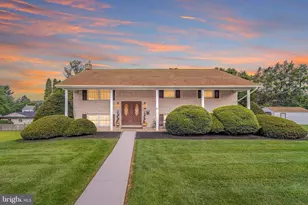
Not only a one of a kind open concept home, but an utmost meticulously cared for one owner 3 Bedroom, 3 Bathroom, 2 Car Oversized Garage with 2 Large Decks w/ panoramic views for miles. This home is located in the Springfield Ridge development in the top notch Hempfield School District. Just minutes from the Mountville and Prospect route 30 exits to get to anywhere Lancaster / York and beyond. As you walk in there is a soaring 2 story foyer w/ chandelier, large window and coat closet for guests. Turn left to the open concept living, dining area w/ solid hickory hardwood flooring, large windows that bring tons of natural light, and a timeless natural gas, brick fireplace w/ mantel and built-ins on either side. There is also an amazing gourmet kitchen w/ beautiful spacious island w/ quartz countertops, all stainless steel appliances such as, wall mounted built-in oven & microwave, gas cooktop w/ vented hood, dishwasher, and refrigerator. Step outside the almost floor to ceiling 3 panel sliding door to an expansive deck w/ panoramic views during the fall, winter, and spring seasons for entertaining. Come in from the oversized 2 car garage is a convenient bathroom w/ main floor laundry area. Go up the to the 2nd floor to the spacious primary bedroom w/ walk-in closet and luxurious primary bathroom w/ double bowl cabinet vanity and walk-in floor to ceiling tile shower. There are 2 more additional spacious bedrooms w/ large windows and an additional spacious full bathroom that finish off the 2nd floor. This home keeps giving with an awesome, huge, and completely finished walk-out lower level for kids, friends, and family to have fun and entertain some more. It has 2 windows and level walk-out door that brings plenty of natural light. Walk out to an additional 2nd deck for outdoor space. For peace of mind all mechanicals , roof, windows and more are newer and have been meticulously maintained by this homeowner. Don't delay, stop by for a showing today!
Full Property Details
Full Property Details for 3885 Sterling Way
General
- Sold For: $475,000
- Taxes: $5,436 (2025)
- Status: Closed
- Type: Single Family
- Source: BrightMLSPhilly
- MLS ID: PALA2089246
- Added to Site: 68 day(s) ago
Interior
- Rooms/Areas: Living Room, Dining Room, Primary Bedroom, Bedroom 2, Bedroom 3, Kitchen, Family Room, Laundry, Primary Bathroom, Full Bath, Half Bath
- Interior Features: Bathroom - Tub Shower, Bathroom - Walk-In Shower, Breakfast Area, Built-Ins, Carpet, Ceiling Fan(s), Combination Dining/Living, Dining Area, Floor Plan - Open, Kitchen - Country, Kitchen - Eat-In, Kitchen - Gourmet, Kitchen - Island, Primary Bath(s), Recessed Lighting, Upgraded Countertops, Walk-in Closet(s), Window Treatments, Other
- Fireplace: Yes
- Number of Fireplaces: 1
- Fireplace(s): Brick, Fireplace - Glass Doors, Gas/Propane, Mantel(s)
- Appliances: Built-In Microwave, Built-In Range, Cooktop, Dishwasher, Disposal, Energy Efficient Appliances, Exhaust Fan, Dryer, Oven - Wall, Range Hood, Stainless Steel Appliances, Washer, Water Heater
- Flooring: Ceramic Tile, Engineered Wood, Carpet
Rooms
Bathrooms
- Total Bathrooms: 3
- Full Bathrooms: 2
- Half Bathrooms: 1
- Upper Floor Baths: 2
- Upper - Full Baths: 2
- Main Floor Baths: 1
- Main - 1/2 Baths: 1
Bedrooms
- Total Bedrooms: 3
- Bedrooms Upper: 3
Exterior
- Porch/Patio/Deck: Deck(s)
Parking
- Garage: Yes
- Garage Spaces: 2
- Total Spaces: 6
- Parking Features: Paved Driveway
- Parking Type: Attached Garage, Driveway, On Street
- Garage Description: Additional Storage Area, Garage - Front Entry, Garage Door Opener, Inside Access, Oversized
Location
- Area: West Hempfield Twp (10530)
- Municipality: WEST HEMPFIELD TWP
- County: LANCASTER
- Subdivision: SPRINGFIELD RIDGE
- Driving Directions: 3885 Sterling Way, Columbia
School Information
- School District: Hempfield
- Elementary School: Mountville
- Middle School: Centerville
- High School: Hempfield
Heating & Cooling
- Central air: Yes
- Cooling Type: Central A/C
- Cooling Fuel: Electric
- Heating Type: Forced Air
- Heating Fuel: Natural Gas
- Water Heater: Natural Gas
Utilities
- Sewer: Public Sewer
- Water: Public
- Utility Description: Electric Available, Natural Gas Available, Sewer Available, Water Available
Structural Information
- Architectural Style: Colonial, Traditional, Contemporary
- Structure Type: Detached
- Construction: Frame, Vinyl Siding, Brick
- Basement: Yes
- Basement Entrance: Yes
- Basement Desc.: Daylight, Full, Fully Finished, Heated, Outside Entrance, Rear Entrance, Sump Pump, Water Proofing System, Walkout Level, Windows
- Foundation: Slab, Concrete Perimeter
- Roof: Architectural Shingle
- Windows: Double Hung, Double Pane, Energy Efficient, Replacement, Screens
- Stories Description: Main, Upper 1
- Square Feet: 2,520
- Sq. Ft. Source: Estimated
- Living Area: 2,520 Sq. Ft.
- Finished Above Grnd: 1,761 Sq. Ft.
- Finished Below Grnd: 759 Sq. Ft.
- Year Built: 1992
- Year Built Source: Assessor
Lot Features
- Property View: Panoramic
- Lot Size (Acres): 0.29
- Lot Size (Sq. Ft.): 12,632
- Lot Size Source: Assessor
- Zoning: RESIDENTIAL
- Lot Description: Front Yard, SideYard(s)
Financial Considerations
- Price Per Sq. Ft.: $269.73
- Assessment Year: 2026
- School Tax: $4,281
- City/TownTax: $437
- City/TownTax Freq: Annually
- County Tax: $718
- County Tax Freq: Annually
- Tax w/Assessment: $224,200
- Tax Amount: $5,436
- Tax Year: 2025
- Terms: Standard Sale
- Tax Total Finished Sq. Ft.: 1761
Disclosures and Reports
- Ownership: Fee Simple
- Inclusions: Refrigerator, Washer, Dryer, Outdoor Patio Table & Chairs, Grill, Treadmill
Get Pre-Approved Today
Schools
Schools serving 3885 Sterling Way
School District:Hempfield School District
| Name | Grades | Distance |
|---|---|---|
Mountville El School 200 College Avenue, Mountville, PA 17554 | K-6 | 1.4 mi |
Centerville Middle School 865 Centerville Road, Lancaster, PA 17601 | 7-8 | 3.2 mi |
Hempfield Senior High School 200 Stanley Ave, Salunga-Landisville, PA 17538 | 9-12 | 3.6 mi |
Disclaimer:
School attendance boundaries provided by ATTOM Data Solutions and are for reference only. Contact the school directly to verify enrollment eligibility.
Price & Sales History for 3885 Sterling Way
Date
Details
Price
Change
Source
8/21/2026
Sold
$475,000
—
MLS
6/20/2026
Listed
$475,000
—
MLS
Disclaimer: Historical sales information is derived from public records provided by the county offices. Information is not guaranteed and should be independently verified.
3885 Sterling Way, Columbia, PA 17512 (MLS# PALA2089246) is a Single Family property that was sold at $475,000 on August 21, 2026. This property was listed by Jim Englert - Brandon Hostetter Team from our Lancaster Office.Want to learn more about 3885 Sterling Way? Do you have questions about finding other Single Family real estate for sale in Columbia? You can browse all Columbia real estate or contact a Coldwell Banker agent to request more information.