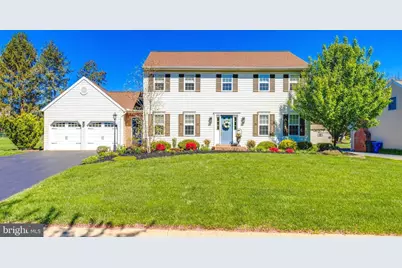
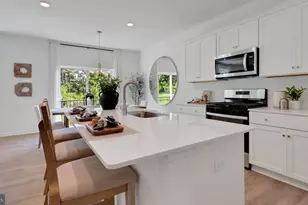
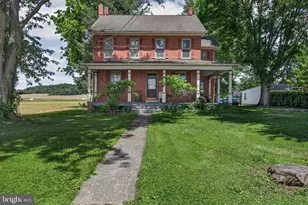
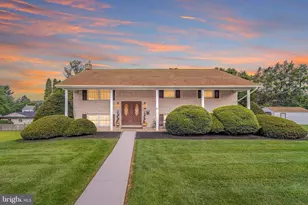
Full Property Details for 3888 Sterling Way
General
- Sold For: $510,000
- Taxes: $5,829 (2025)
- Status: Closed
- Type: Single Family
- Source: BrightMLSPhilly
- MLS ID: PALA2086114
- Added to Site: 172 day(s) ago
Interior
- Number of Rooms: 9
- Interior Features: Air Filter System, Bathroom - Stall Shower, Bathroom - Tub Shower, Bathroom - Walk-In Shower, Breakfast Area, Carpet, Ceiling Fan(s), Crown Moldings, Family Room Off Kitchen, Floor Plan - Open, Floor Plan - Traditional, Formal/Separate Dining Room, Kitchen - Eat-In, Kitchen - Table Space, Primary Bath(s), Recessed Lighting, Upgraded Countertops, Walk-in Closet(s), Pantry, Window Treatments, Wood Floors
- Appliances: Built-In Range, Dishwasher, Disposal, Exhaust Fan, Oven - Self Cleaning, Refrigerator, Water Heater, Dryer, Dryer - Gas, Microwave, Oven/Range - Gas, Stainless Steel Appliances, Washer
- Flooring: Carpet, Engineered Wood, Vinyl, Wood, Partially Carpeted, Luxury Vinyl Plank
Rooms
- Total Bathrooms: 3
- Full Bathrooms: 2
- Half Bathrooms: 1
- Upper Floor Baths: 2
- Upper - Full Baths: 2
- Main Floor Baths: 1
- Main - 1/2 Baths: 1
- Total Bedrooms: 4
- Bedrooms Upper: 4
Additional Information
- Security/Safety: Smoke Detector
Exterior
- Exterior Features: Extensive Hardscape, Gutter System, Awning(s)
- Porch/Patio/Deck: Deck(s), Patio(s)
Parking
- Garage: Yes
- Garage Spaces: 2
- Total Spaces: 6
- Parking Features: Asphalt Driveway
- Parking Type: Attached Garage, Driveway, On Street, Off Street
- Garage Description: Garage - Front Entry, Garage Door Opener
Location
- Area: West Hempfield Twp (10530)
- Municipality: WEST HEMPFIELD TWP
- County: LANCASTER
- Subdivision: SPRINGFIELD RIDGE
- Cross Streets: Concordia
- Driving Directions: From Rt 30 exit Prospect Rd N approx1 mile to a Rt on Concordia to a Right on Sterling T L onto Sterling home is on the right. GPS
- Location Details: Middle Of Block
School Information
- School District: Hempfield
- Elementary School: Mountville
- Middle School: Centerville
- High School: Hempfield Senior
Community
- Pets Allowed: Yes
- Pets: Cats OK, Dogs OK
Heating & Cooling
- Central air: Yes
- Cooling Type: Central A/C
- Cooling Fuel: Electric
- Heating Type: 90% Forced Air
- Heating Fuel: Natural Gas
- Water Heater: Natural Gas
Utilities
- Sewer: Public Sewer
- Water: Public
- Utility Description: Cable TV, Electric Available, Natural Gas Available, Phone Available, Sewer Available, Water Available
Structural Information
- Architectural Style: Colonial, Traditional
- Structure Type: Detached
- Construction: Frame, Vinyl Siding
- Basement: Yes
- Basement Desc.: Full, Sump Pump, Water Proofing System, Windows, Workshop
- Foundation: Concrete Perimeter
- Roof: Architectural Shingle
- Walls/Ceilings: Dry Wall
- Windows: Screens, Sliding, Storm
- Doors: Insulated, Sliding Glass
- Entry Floor Number: 1
- Stories/Levels: 3
- Stories Description: Main, Upper 1
- Square Feet: 2,080
- Sq. Ft. Source: Estimated
- Living Area: 2,080 Sq. Ft.
- Finished Above Grnd: 2,080 Sq. Ft.
- Basement Finished: 0%
- Year Built: 1994
- Year Built Source: Assessor
- Property Condition: Very Good, Excellent
Unit Information
Lot Features
- Property View: Street
- Lot Size (Acres): 0.3
- Lot Size (Sq. Ft.): 13,068
- Lot Size Source: Assessor
- Street/Road Desc.: Black Top
- Zoning: SINGLE FAMILY RESIDENTIAL
- Lot Description: Landscaping, Level, Rear Yard, Road Frontage, Front Yard, SideYard(s)
Financial Considerations
- Price Per Sq. Ft.: $228.37
- Assessment Year: 2026
- School Tax: $4,591
- City/TownTax: $469
- City/TownTax Freq: Annually
- County Tax: $770
- County Tax Freq: Annually
- Tax w/Assessment: $240,400
- Tax Amount: $5,829
- Tax Year: 2025
- Terms: Standard Sale
- Tax Total Finished Sq. Ft.: 2080
Disclosures and Reports
- Ownership: Fee Simple
- Inclusions: Washer & Gas dryer, New Fisher Paykel Refrigerator, microwave, awning, 2 wooden work benches in basement, water fountain in backyard, front step iron planter.
Listed by RE/MAX SmartHub Realty, Cindy A Barton
Sold by Keller Williams Elite, Madison Rice