This is a carousel with tiles that activate property listing cards. Use the previous and next buttons to navigate.
1/1
$388,306
This is a carousel with tiles that activate property listing cards. Use the previous and next buttons to navigate.
1/1
Property Description
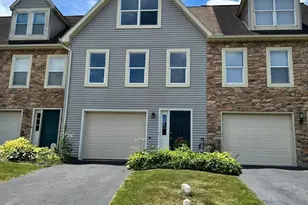
The Osprey is a NEW 1½ story home with 3 bedrooms, 2 full baths and 1 half bath. The Osprey's kitchen and dining area are bright and open, leading out to the spacious living room with an optional gas fireplace (not yet included). The patio door invites natural light in and is open to the composite deck. The owner's suite is on the first floor with a walk-in closet and adjoining owner's bath. The second floor bedrooms are nicely sized with bedroom #2 having another large walk-in closet/storage area. The powder bath and laundry are conveniently located off the garage. There is a full Superior Wall basement and 2-car garage. Construction has just begun so it is not yet under roof. There is still time to select your own interior finishes! Delivery is estimated for early fall. In Peregrine, enjoy country-living with conveniences close by and quick access to Rte 30 and 283. Call or stop out to learn more!
Full Property Details
Full Property Details for 4336 Heather Ln #11
General
- Sold For: $388,306
- HOA FEE: $165/month
- Taxes: $6,000 (2026)
- Status: Closed
- Type: Townhouse
- Source: BrightMLSPhilly
- MLS ID: PALA2082650
- Added to Site: 252 day(s) ago
Interior
- Rooms/Areas: Living Room, Dining Room, Bedroom 2, Bedroom 3, Kitchen, Bedroom 1
- Interior Features: Ceiling Fan(s), Floor Plan - Open, Kitchen - Island, Pantry, Sprinkler System, Walk-in Closet(s), Upgraded Countertops
- Appliances: Built-In Microwave, Disposal, Dishwasher, Oven/Range - Gas
Rooms
Bathrooms
- Total Bathrooms: 3
- Full Bathrooms: 2
- Half Bathrooms: 1
- Upper Floor Baths: 1
- Upper - Full Baths: 1
- Main Floor Baths: 2
- Main - Full Baths: 1
- Main - 1/2 Baths: 1
Bedrooms
- Total Bedrooms: 3
- Bedrooms Upper: 2
- Bedrooms Main & Up: 1
Parking
- Garage: Yes
- Garage Spaces: 2
- Total Spaces: 4
- Parking Features: Paved Driveway
- Parking Type: Attached Garage, Driveway
- Garage Description: Garage - Front Entry
Location
- Area: West Hempfield Twp (10530)
- Municipality: WEST HEMPFIELD TWP
- County: LANCASTER
- Subdivision: PEREGRINE
- Driving Directions: From Lancaster, Rte 23 (Marietta Avenue) west, turn right on Bridge Valley Rd, left on Heather Lane - follow Heather Lane - home on left
School Information
- School District: Hempfield
Community
- Association: Yes
Heating & Cooling
- Central air: Yes
- Cooling Type: Central A/C
- Cooling Fuel: Electric
- Heating Type: Central
- Heating Fuel: Propane - Metered
- Water Heater: Propane
Utilities
- Sewer: Public Sewer
- Water: Public
Structural Information
- Architectural Style: Contemporary
- Structure Type: Interior Row/Townhouse
- Builder: Millfield Construction Company
- Model: Osprey
- Construction: Frame
- Basement: Yes
- Basement Desc.: Full
- Foundation: Other
- Stories Description: Main, Upper 1
- Square Feet: 2,562
- Sq. Ft. Source: Estimated
- Living Area: 1,550 Sq. Ft.
- Finished Above Grnd: 1,550 Sq. Ft.
- Year Built: 2026
- Year Built Source: Estimated
- Property Condition: Excellent
Lot Features
- Lot Size Source: Estimated
- Zoning: RESIDENTIAL
Financial Considerations
- Price Per Sq. Ft.: $243.71
- Association Fee: $165
- Assoc Fee Freq.: Monthly
- Tax w/Assessment: $256,000
- Tax Amount: $6,000
- Tax Year: 2026
- Terms: Standard Sale
Disclosures and Reports
- Ownership: Fee Simple
Listed by Millfield Realty, Heather Fremont
Sold by Berkshire Hathaway HomeServices Homesale Realty, David Ishler

Get Pre-Approved Today
Schools
Schools serving 4336 Heather Ln #11
School District:Hempfield School District
| Name | Grades | Distance |
|---|---|---|
Farmdale El School 695 Prospect Road, Mount Joy, PA 17552 | K-6 | 0.9 mi |
Landisville Middle School 340 Mumma Dr, Salunga-Landisville, PA 17538 | 7-8 | 3.6 mi |
Hempfield Senior High School 200 Stanley Ave, Salunga-Landisville, PA 17538 | 9-12 | 3.8 mi |
Disclaimer:
School attendance boundaries provided by ATTOM Data Solutions and are for reference only. Contact the school directly to verify enrollment eligibility.
Price & Sales History for 4336 Heather Ln #11
Date
Details
Price
Change
Source
9/03/2026
Sold
$388,306
2.79%
MLS
2/02/2026
Listed
$377,750
—
MLS
Disclaimer: Historical sales information is derived from public records provided by the county offices. Information is not guaranteed and should be independently verified.
4336 Heather Lane #11, Columbia, PA 17512 (MLS# PALA2082650) is a Townhouse property that was sold at $388,306 on September 03, 2026. Want to learn more about 4336 Heather Lane #11? Do you have questions about finding other Townhouse real estate for sale in Columbia? You can browse all Columbia real estate or contact a Coldwell Banker agent to request more information.