This is a carousel with tiles that activate property listing cards. Use the previous and next buttons to navigate.
1/1
$525,000
This is a carousel with tiles that activate property listing cards. Use the previous and next buttons to navigate.
1/1
Property Description
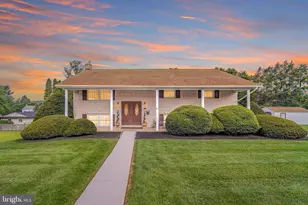
Nestled on one of the most desirable blocks of Chestnut Street, this charming 1930 Tudor Revival home is filled with the character and craftsmanship that today's buyers rarely find. From the grand staircase, arched doorways, original wood floors, and crystal-style glass doorknobs to the stunning stone wood-burning fireplace, every room tells a story. A perfect blend of historic charm with modern convenience. Over 3,000 square feet, efficient natural gas heat, updated kitchen featuring quartz countertops, tile backsplash, and stainless steel appliances. A spacious first-floor bonus room with a separate entrance offers endless possibilities as a home office, playroom, studio, hobby room, or guest space. Natural light pours throughout the home, while abundant closets, built-in storage, attic knee-wall storage, and a partially finished lower level with workshop provide room for everything. Outside, enjoy a private paver patio tucked alongside the home, a detached two-car garage, additional off-street parking, and a sparkling in-ground pool ready for summer gatherings. Topped with a beautiful slate roof and surrounded by other distinguished historic homes, this is a rare opportunity to own a home rich in character, charm, and timeless appeal. Ideally situated just blocks from Columbia's thriving downtown, offering convenient access to restaurants, craft breweries, local shops, and the Northwest River Trail.
Full Property Details
Full Property Details for 543 Chestnut St
General
- Sold For: $525,000
- Taxes: $7,551 (2026)
- Status: Closed
- Type: Single Family
- Source: BrightMLSPhilly
- MLS ID: PALA2090282
- Added to Site: 69 day(s) ago
Interior
- Rooms/Areas: Living Room, Dining Room, Primary Bedroom, Bedroom 2, Bedroom 3, Kitchen, Foyer, Sun/Florida Room, Laundry, Office, Storage Room, Workshop, Bathroom 2, Primary Bathroom, Half Bath
- Interior Features: Bathroom - Soaking Tub, Bathroom - Walk-In Shower, Built-Ins, Ceiling Fan(s), Formal/Separate Dining Room, Kitchen - Table Space, Pantry, Primary Bath(s), Wainscotting, Wood Floors
- Fireplace: Yes
- Number of Fireplaces: 1
- Fireplace(s): Stone, Mantel(s)
- Flooring: Wood, Ceramic Tile, Vinyl
Rooms
Bathrooms
- Total Bathrooms: 4
- Full Bathrooms: 2
- Half Bathrooms: 2
- Upper Floor Baths: 2
- Upper - Full Baths: 2
- Main Floor Baths: 2
- Main - 1/2 Baths: 2
Bedrooms
- Total Bedrooms: 3
- Bedrooms Upper: 3
Additional Information
- Pool: Yes
- Private Pool: Yes
- Pool Description: Fenced, In Ground, Vinyl
Exterior
- Exterior Features: Sidewalks
- Porch/Patio/Deck: Balcony, Patio(s)
Parking
- Garage: Yes
- Garage Spaces: 2
- Total Spaces: 6
- Parking Type: Detached Garage, Off Street
- Garage Description: Garage Door Opener, Additional Storage Area
Location
- Area: Columbia Boro (10511)
- Municipality: COLUMBIA BORO
- County: LANCASTER
- Subdivision: HISTORIC COLUMBIA
- Driving Directions: use GPS
- Historic District: Yes
School Information
- School District: Columbia Borough
Heating & Cooling
- Cooling Type: Ceiling Fan(s), Window Unit(s)
- Cooling Fuel: Electric
- Heating Type: Steam
- Heating Fuel: Natural Gas
- Water Heater: Electric
Utilities
- Sewer: Public Sewer
- Water: Public
Structural Information
- Architectural Style: Tudor
- Structure Type: Detached
- Construction: Brick
- Basement: Yes
- Basement Desc.: Partially Finished, Walkout Stairs, Workshop
- Foundation: Stone
- Roof: Slate, Asphalt, Rubber
- Stories Description: Main, Upper 1
- Square Feet: 4,563
- Sq. Ft. Source: Estimated
- Living Area: 3,022 Sq. Ft.
- Finished Above Grnd: 3,022 Sq. Ft.
- Year Built: 1930
- Year Built Source: Estimated
Additional Structures
- Other Structures: Garage(s), Shed
Lot Features
- Lot Size (Acres): 0.36
- Lot Size (Sq. Ft.): 15,682
- Lot Size Source: Estimated
- Zoning: LOW DENSITY RESIDENTIAL
Financial Considerations
- Price Per Sq. Ft.: $148.21
- Assessment Year: 2026
- School Tax: $4,986
- County Tax: $622
- County Tax Freq: Annually
- Tax w/Assessment: $194,300
- Tax Amount: $7,551
- Tax Year: 2026
- Terms: Standard Sale
- Tax Total Finished Sq. Ft.: 3022
Disclosures and Reports
- Ownership: Fee Simple
- Inclusions: Kitchen Refrigerator, Washer, Dryer
Listed by Iron Valley Real Estate of Lancaster, Lindsay A Hershey
Sold by Iron Valley Real Estate of Lancaster, Rachel Stoltzfus

Get Pre-Approved Today
Schools
Schools serving 543 Chestnut St
School District:Columbia Borough School District
| Name | Grades | Distance |
|---|---|---|
Park El School 50 South 6th Street, Columbia, PA 17512 | K-4 | 0.3 mi |
Columbia Ms Hill Campus 901 Ironville Pike, Columbia, PA 17512 | 7-8 | 0.7 mi |
Columbia Junior-Senior High School 901 Ironville Pike, Columbia, PA 17512 | 9-12 | 0.7 mi |
Disclaimer:
School attendance boundaries provided by ATTOM Data Solutions and are for reference only. Contact the school directly to verify enrollment eligibility.
Price & Sales History for 543 Chestnut St
Date
Details
Price
Change
Source
7/17/2026
Sold
$525,000
17.21%
MLS
6/20/2026
Listed
$447,900
—
MLS
Disclaimer: Historical sales information is derived from public records provided by the county offices. Information is not guaranteed and should be independently verified.
543 Chestnut Street, Columbia, PA 17512 (MLS# PALA2090282) is a Single Family property that was sold at $525,000 on July 17, 2026. Want to learn more about 543 Chestnut Street? Do you have questions about finding other Single Family real estate for sale in Columbia? You can browse all Columbia real estate or contact a Coldwell Banker agent to request more information.