This is a carousel with tiles that activate property listing cards. Use the previous and next buttons to navigate.
1/1
$915,000
This is a carousel with tiles that activate property listing cards. Use the previous and next buttons to navigate.
1/1
Property Description
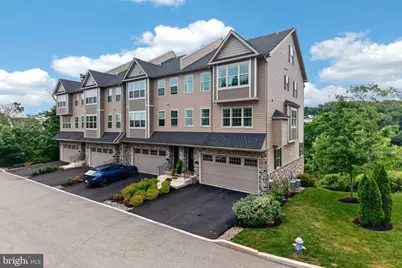
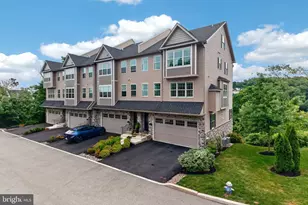
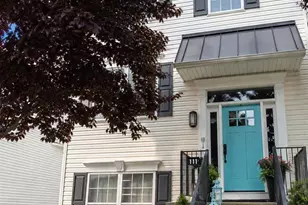
Set high above West Conshohocken in the exclusive 10-residence Echo Ridge community, this striking 5-story townhome combines expansive living spaces and a truly unique layout with the simplicity of low-maintenance living. Thoughtfully designed to embrace both indoor and outdoor living, the home offers multiple private outdoor spaces perfectly positioned to take advantage of the elevated setting and hillside views. A private 4-stop elevator connects every level, from the oversized 2-car garage to the spectacular top-floor retreat, while expansive windows fill the home with natural light and showcase the surrounding views. The main level was designed for gathering. A dramatic open-concept Great Room seamlessly connects the family room, dining area, and kitchen into one expansive entertaining space. The dining area is highlighted by a coffered ceiling, while the chef's kitchen features a gas range, Sub-Zero refrigerator, stainless farmhouse sink, and an oversized leathered granite island with exceptional storage. A gas fireplace anchors the family room, while a conveniently located powder room sits just off the main gathering space. Just beyond the kitchen, a private balcony extends the entertaining area outdoors and enhances the home's effortless indoor-outdoor flow. The extraordinary lower level truly sets this home apart, an enclosed California room unlike anything typically found in the Northeast. A full wall of custom floor-to-ceiling accordion glass doors opens completely from end to end, creating a seamless indoor-outdoor experience and framing panoramic views from one of the highest points in West Conshohocken. Whether used for entertaining, watching the game, hosting friends, or simply unwinding at the end of the day, this space will instantly become your favorite hangout. Two walk-in closets provide an exceptional amount of additional storage rarely found in townhome living. The bedroom level offers three spacious bedrooms, two full baths, and the convenience of laundry exactly where you need it. The primary suite features hardwood flooring, a walk-in closet, and a beautifully appointed private bath. Above it all, the top floor offers exceptional flexibility with its own full bath, ideal as a 4th bedroom, guest suite, home office, fitness space, studio, or private retreat. Additional highlights include an EV charging port in the garage, low taxes ($6,477 total), and an HOA that handles lawn care and snow removal, including driveways and front steps, for truly effortless living. Located just minutes from major highways, regional rail, parks, restaurants, and the Schuylkill River Trail system, this is a rare opportunity to own a home that feels architecturally distinctive, exceptionally functional, and completely unlike the ordinary townhome experience. Listing agent related to seller.
Full Property Details
Full Property Details for 133 Moir Ave
General
- Sold For: $915,000
- HOA FEE: $175/month
- Taxes: $6,477 (2025)
- Status: Closed
- Type: Townhouse
- Source: BrightMLSPhilly
- MLS ID: PAMC2180598
- Added to Site: 91 day(s) ago
Interior
- Rooms/Areas: Living Room, Dining Room, Bedroom 2, Bedroom 3, Kitchen, Bedroom 1, Laundry, Recreation Room, Additional Bedroom
- Interior Features: Bathroom - Walk-In Shower, Ceiling Fan(s), Chair Railings, Combination Dining/Living, Combination Kitchen/Dining, Crown Moldings, Elevator, Floor Plan - Open, Kitchen - Island, Pantry, Recessed Lighting, Sprinkler System, Upgraded Countertops, Walk-in Closet(s), Wood Floors
- Fireplace: Yes
- Number of Fireplaces: 1
- Fireplace(s): Gas/Propane
Rooms
Bathrooms
- Total Bathrooms: 4
- Full Bathrooms: 3
- Half Bathrooms: 1
- Upper 2 - Full Baths: 1
- Upper Floor Baths: 3
- Upper - Full Baths: 3
- Main Floor Baths: 1
- Main - 1/2 Baths: 1
Bedrooms
- Total Bedrooms: 4
- Bedrooms Upper: 4
- Bedrooms-Up2: 1
Exterior
- Exterior Features: Street Lights
Parking
- Garage: Yes
- Garage Spaces: 2
- Total Spaces: 4
- Parking Features: Electric Vehicle Charging Station(s), Paved Driveway
- Parking Type: Attached Garage, Driveway
- Garage Description: Garage - Front Entry, Garage Door Opener, Inside Access, Built In
Location
- Area: West Conshohocken Boro (10624)
- Municipality: WEST CONSHOHOCKEN BORO
- County: MONTGOMERY
- Cross Streets: Bullock
- Driving Directions: from Front Street right on Bullock to left on Moir house on right
School Information
- School District: Upper Merion Area
Community
- Association: Yes
- Assoc. Name: ECHO RIDGE HOA
- Assoc. Fees Include: All Ground Fee, Common Area Maintenance, Lawn Care Front, Lawn Care Rear, Lawn Care Side, Lawn Maintenance, Snow Removal
Heating & Cooling
- Central air: Yes
- Cooling Type: Central A/C
- Cooling Fuel: Electric
- Heating Type: Central
- Heating Fuel: Natural Gas
- Water Heater: Natural Gas
Utilities
- Sewer: Public Sewer
- Water: Public
Structural Information
- Architectural Style: Colonial, Contemporary, Traditional
- Structure Type: End of Row/Townhouse
- Construction: Vinyl Siding, Stone
- Basement: Yes
- Basement Entrance: Yes
- Basement Desc.: Daylight, Full, Fully Finished, Interior Access, Outside Entrance, Poured Concrete, Walkout Level, Windows
- Foundation: Concrete Perimeter
- Elevator(s ): 1
- Stories Description: Lower 1, Lower 2, Main, Upper 1, Upper 2
- Square Feet: 3,050
- Sq. Ft. Source: Estimated
- Living Area: 3,050 Sq. Ft.
- Finished Above Grnd: 3,050 Sq. Ft.
- Year Built: 2019
- Year Built Source: Assessor
- Property Condition: Excellent
Lot Features
- Lot Size (Acres): 0.02
- Lot Size (Sq. Ft.): 1,000
- Lot Size Source: Assessor
- Zoning: RESIDENTIAL
- Lot Description: Adjoins - Open Space, Backs - Open Common Area, Cul-de-sac, Landscaping, No Thru Street
Financial Considerations
- Price Per Sq. Ft.: $295.08
- Association Fee: $175
- Assoc Fee Freq.: Monthly
- Assessment Year: 2026
- School Tax: $4,930
- City/TownTax: $256
- City/TownTax Freq: Annually
- County Tax: $1,185
- County Tax Freq: Annually
- Tax w/Assessment: $217,000
- Tax Amount: $6,477
- Tax Year: 2025
- Terms: Standard Sale
- Tax Total Finished Sq. Ft.: 2466
Disclosures and Reports
- Ownership: Fee Simple
- Exclusions: DINING ROOM LIGHT FIXTURE
- Inclusions: WASHER DRYER SUBZERO FRIDGE IN KITHCEN
- Lot Number: 78
Listed by BHHS Fox & Roach-Collegeville, Augustin Wagner
Sold by Vanguard Realty Associates, Rima Kapel

Get Pre-Approved Today
Schools
Schools serving 133 Moir Ave
School District:Upper Merion Area School District
| Name | Grades | Distance |
|---|---|---|
Bridgeport Elementary School 900 Bush and School Lane, Bridgeport, PA 19405 | K-4 | 2.6 mi |
Upper Merion Middle School 450 Keebler Road, King of Prussia, PA 19406 | 5-8 | 4 mi |
Upper Merion High School 465 Crossfield Road, King of Prussia, PA 19406 | 9-12 | 3.9 mi |
Disclaimer:
School attendance boundaries provided by ATTOM Data Solutions and are for reference only. Contact the school directly to verify enrollment eligibility.
Price & Sales History for 133 Moir Ave
Date
Details
Price
Change
Source
7/15/2026
Sold
$915,000
1.67%
MLS
5/28/2026
Listed
$900,000
—
MLS
Disclaimer: Historical sales information is derived from public records provided by the county offices. Information is not guaranteed and should be independently verified.
133 Moir Avenue, Conshohocken, PA 19428 (MLS# PAMC2180598) is a Townhouse property that was sold at $915,000 on July 15, 2026. Want to learn more about 133 Moir Avenue? Do you have questions about finding other Townhouse real estate for sale in Conshohocken? You can browse all Conshohocken real estate or contact a Coldwell Banker agent to request more information.