
This is a carousel with tiles that activate property listing cards. Use the previous and next buttons to navigate.
1/1
$1,189,000
This is a carousel with tiles that activate property listing cards. Use the previous and next buttons to navigate.
1/1
Property Description
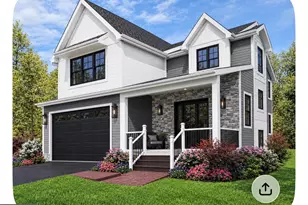
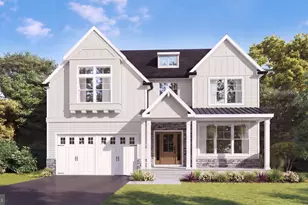
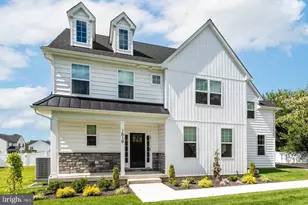
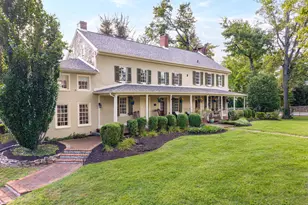
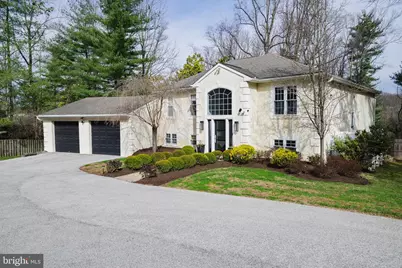
Walking into this expansive front lawn leads you toward a striking entrance. Upon crossing the threshold, you are greeted by an impressive foyer with the high ceiling, immediately establishing a sense of volume and grandeur that carries throughout the entire residence. The main floor offers a seamless blend of productivity and relaxation.. The heart of the home is a stunning open-concept living area and gourmet kitchen, defined by oversized windows and massive glass doors. These architectural elements flood the space with natural light, blurring the lines between the refined interior and the lush outdoors.Following the light upstairs, a bright, windowed staircase leads you to the private quarters. The second level features four generous bedrooms and three full bathrooms, offering ample space for your family . The primary suite is a true retreat, boasting a private bathroom, an oversized closet, and a private walk-out balcony-the perfect vantage point for morning coffee or evening reflection.The lower level has been expertly finished to serve as a high-end media room or vibrant playroom, featuring large above-grade windows that ensure the space feels airy and bright. Outside, the property truly shines with a vast, scenic backyard that offers tranquil views and privacy. Whether you are hosting an upscale barbecue or enjoying a quiet sunset, the outdoor living space is designed for unforgettable entertaining.
Full Property Details
Full Property Details for 2113 Barren Hill Rd
General
- Sold For: $1,189,000
- Taxes: $10,209 (2026)
- Status: Closed
- Type: Single Family
- Source: BrightMLSPhilly
- MLS ID: PAMC2171170
- Added to Site: 108 day(s) ago
Interior
- Rooms/Areas: Living Room, Dining Room, Primary Bedroom, Bedroom 2, Bedroom 3, Kitchen, Family Room, Basement, Bedroom 1, Laundry, Office
- Interior Features: Built-Ins, Carpet, Combination Kitchen/Dining, Combination Kitchen/Living, Floor Plan - Open, Kitchen - Eat-In, Kitchen - Gourmet, Kitchen - Island, Bathroom - Stall Shower, Store/Office, Walk-in Closet(s), Wood Floors
- Fireplace: Yes
- Number of Fireplaces: 2
- Flooring: Hardwood, Carpet
Rooms
Bathrooms
- Total Bathrooms: 4
- Full Bathrooms: 3
- Half Bathrooms: 1
- Upper Floor Baths: 3
- Upper - Full Baths: 3
- Main Floor Baths: 1
- Main - 1/2 Baths: 1
Bedrooms
- Total Bedrooms: 4
- Bedrooms Upper: 4
Parking
- Garage: Yes
- Garage Spaces: 2
- Total Spaces: 2
- Parking Type: Driveway, Attached Garage
- Garage Description: Built In, Inside Access, Oversized
Location
- Area: Whitemarsh Twp (10665)
- Municipality: WHITEMARSH TWP
- County: MONTGOMERY
- Subdivision: SPRING MILL
- Driving Directions: It's on Barren Hill Rd between Dogwood Ln and Scarlet Oak Dr, house is up on the left side.
School Information
- School District: Colonial
Heating & Cooling
- Central air: Yes
- Cooling Type: Central A/C
- Cooling Fuel: Natural Gas
- Heating Type: Central
- Heating Fuel: Natural Gas
- Water Heater: Natural Gas
Utilities
- Sewer: Public Sewer
- Water: Public
Structural Information
- Architectural Style: Traditional
- Structure Type: Detached
- Construction: Stucco
- Basement: Yes
- Basement Desc.: Fully Finished
- Foundation: Concrete Perimeter
- Roof: Shingle
- Stories Description: Main, Upper 1
- Square Feet: 3,815
- Sq. Ft. Source: Estimated
- Living Area: 3,815 Sq. Ft.
- Finished Above Grnd: 3,815 Sq. Ft.
- Year Built: 2001
- Year Built Source: Assessor
Additional Structures
- Other Structures: Shed
Lot Features
- Lot Size (Acres): 0.64
- Lot Size (Sq. Ft.): 27,900
- Lot Size Source: Assessor
- Lot Dimensions: 128.00 x 0.00
- Zoning: RESIDENTIAL
Financial Considerations
- Price Per Sq. Ft.: $311.66
- City/TownTax: $693
- City/TownTax Freq: Annually
- Tax w/Assessment: $293,280
- Tax Amount: $10,209
- Tax Year: 2026
- Terms: Standard Sale
- Tax Total Finished Sq. Ft.: 3478
Disclosures and Reports
- Ownership: Fee Simple
- Lot Number: 16
Get Pre-Approved Today
Schools
Schools serving 2113 Barren Hill Rd
School District:Colonial School District, Plymouth Meeting, PA
| Name | Grades | Distance |
|---|---|---|
Whitemarsh El School 4120 Joshua Road, Lafayette Hill, PA 19444 | K-3 | 1.8 mi |
Colonial El School 230 Flourtown Road, Plymouth Meeting, PA 19462 | 4-5 | 1.8 mi |
Colonial Middle School 716 Belvoir Road, Plymouth Meeting, PA 19462 | 6-8 | 3.9 mi |
Plymouth-Whitemarsh Senior High School 201 E Germantown Pike, Plymouth Meeting, PA 19462 | 9-12 | 1.5 mi |
Disclaimer:
School attendance boundaries provided by ATTOM Data Solutions and are for reference only. Contact the school directly to verify enrollment eligibility.
Price & Sales History for 2113 Barren Hill Rd
Date
Details
Price
Change
Source
6/23/2026
Sold
$1,189,000
—
MLS
3/26/2026
Listed
$1,189,000
—
MLS
Disclaimer: Historical sales information is derived from public records provided by the county offices. Information is not guaranteed and should be independently verified.
2113 Barren Hill Road, Conshohocken, PA 19428 (MLS# PAMC2171170) is a Single Family property that was sold at $1,189,000 on June 23, 2026. This property was sold by Kelly Patrizio from our Old City Office.Want to learn more about 2113 Barren Hill Road? Do you have questions about finding other Single Family real estate for sale in Conshohocken? You can browse all Conshohocken real estate or contact a Coldwell Banker agent to request more information.