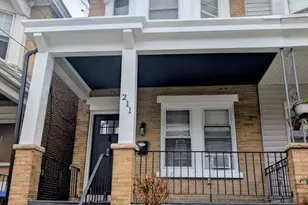
This is a carousel with tiles that activate property listing cards. Use the previous and next buttons to navigate.
1/1
$225,000
This is a carousel with tiles that activate property listing cards. Use the previous and next buttons to navigate.
1/1
Property Description
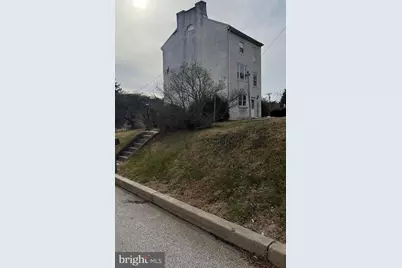
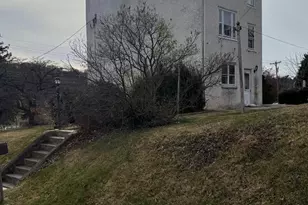
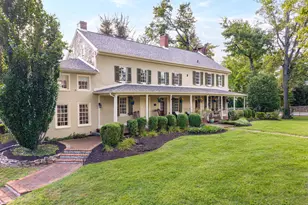
Circa 1834 | Investor Opportunity Built in 1834, this three-story historic home presents a rare opportunity for investors, renovators, or buyers with a passion for restoration. Offering six bedrooms and two full baths, the property provides generous space and flexibility for multiple uses. Architectural features include two spacious parlors with fireplaces, a bedroom with its own fireplace, high ceilings, elegantly curved walls, and deep-set windows that fill the home with natural light and highlight its period character. The layout and scale offer endless potential for thoughtful renovation. The home is outdated and in need of tender loving care, making it an ideal canvas for restoration or redevelopment. Conveniently located near major roadways and rail, the property offers excellent accessibility and commuter appeal. A unique opportunity to restore a historic residence with significant upside. Six bedrooms 2 full bath, 4 bedrooms on second level, 2 bedrooms on the 3rd level and a kitchen, First level has centre hall which runs from the first floor to the back, with a large kitchen with breakfast area and outside exit, Off the other side of central hall, there are 2 formal parlor with fireplaces. The second level features 4 bedrooms with fireplace in main bedroom, and full hall bath. Third level features 2 bedrooms with a good size kitchen and full bath. This home sits on a corner lot at the bottom of level road, Also there is a separate lot for sale. mls # PAMC 2163092 for $275000.
Full Property Details
Full Property Details for 281 E Matsonford Rd
General
- Sold For: $225,000
- Taxes: $4,865 (2025)
- Status: Closed
- Type: Single Family
- Source: BrightMLSPhilly
- MLS ID: PAMC2163246
- Added to Site: 259 day(s) ago
Interior
- Number of Rooms: 12
- Rooms/Areas: Living Room, Bedroom 2, Bedroom 3, Bedroom 4, Bedroom 5, Kitchen, Family Room, Bedroom 1, Bedroom 6, Bathroom 1
- Interior Features: Wood Floors, Kitchen - Eat-In
- Fireplace: Yes
- Number of Fireplaces: 1
- Appliances: Stove
- Flooring: Hardwood, Carpet, Vinyl, Wood
Rooms
Bathrooms
- Total Bathrooms: 1
- Full Bathrooms: 1
- Upper 2 - Full Baths: 1
- Upper Floor Baths: 1
- Upper - Full Baths: 1
Bedrooms
- Total Bedrooms: 6
- Bedrooms Upper: 6
- Bedrooms-Up2: 2
Exterior
- Exterior Features: Gutter System
Parking
- Parking Type: None
Location
- Area: Upper Merion Twp (10658)
- Municipality: UPPER MERION TWP
- County: MONTGOMERY
- Cross Streets: Rebel Rd
- Driving Directions: 476 to exit at Matsford Rd. Left to house on left. From S Gulf Rd towards W Conshohocken house on left.
School Information
- School District: Upper Merion Area
- High School: Upper Merion
Community
- Pets Allowed: Yes
- Pets: No Pet Restrictions
Heating & Cooling
- Cooling Type: None
- Heating Type: Central, Hot Water
- Heating Fuel: Electric
- Water Heater: Natural Gas
Utilities
- Sewer: Public Sewer
- Water: Public
- Utility Description: Cable TV Available, Electric Available, Sewer Available, Water Available
Structural Information
- Architectural Style: Colonial
- Structure Type: Detached
- Construction: Stucco
- Foundation: Stone, Brick/Mortar, Other
- Roof: Shingle
- Walls/Ceilings: 9'+ Ceilings, Plaster Walls
- Windows: Double Hung, Wood Frame
- Stories Description: Main, Upper 1, Upper 2
- Square Feet: 2,664
- Sq. Ft. Source: Assessor
- Living Area: 2,664 Sq. Ft.
- Finished Above Grnd: 2,664 Sq. Ft.
- Year Built: 1834
- Year Built Source: Assessor
- Property Condition: Below Average
Additional Structures
- Other Structures: Shed
Lot Features
- Lot Size (Acres): 0.31
- Lot Size (Sq. Ft.): 13,715
- Lot Size Source: Assessor
- Lot Dimensions: 141.00 x 0.00
- Zoning: RESIDNTIAL
- Lot Description: Additional Lot(s), Front Yard
Financial Considerations
- Price Per Sq. Ft.: $127.25
- Assessment Year: 2025
- School Tax: $3,463
- City/TownTax: $643
- City/TownTax Freq: Annually
- County Tax: $757
- County Tax Freq: Annually
- Tax w/Assessment: $144,270
- Tax Amount: $4,865
- Tax Year: 2025
- Terms: Standard Sale
- Tax Total Finished Sq. Ft.: 2664
Disclosures and Reports
- Ownership: Fee Simple
- Exclusions: bell on post outside
- Lot Number: 12
Listed by Keller Williams Realty Group, Eileen T Campbell
Sold by RE/MAX 440 - Skippack, Bette R McTamney

Get Pre-Approved Today
Schools
Schools serving 281 E Matsonford Rd
School District:Upper Merion Area School District
| Name | Grades | Distance |
|---|---|---|
Roberts El School 889 Croton Road, Wayne, PA 19087 | K-4 | 2.9 mi |
Upper Merion Middle School 450 Keebler Road, King of Prussia, PA 19406 | 5-8 | 3.5 mi |
Upper Merion High School 465 Crossfield Road, King of Prussia, PA 19406 | 9-12 | 3.4 mi |
Disclaimer:
School attendance boundaries provided by ATTOM Data Solutions and are for reference only. Contact the school directly to verify enrollment eligibility.
Price & Sales History for 281 E Matsonford Rd
Date
Details
Price
Change
Source
6/30/2026
Sold
$225,000
-33.63%
MLS
4/29/2026
Price Reduced
$339,000
-10.55%
MLS
4/14/2026
Price Reduced
$379,000
-36.82%
MLS
12/11/2025
Listed
$599,900
—
MLS
Disclaimer: Historical sales information is derived from public records provided by the county offices. Information is not guaranteed and should be independently verified.
281 E Matsonford Road, Conshohocken, PA 19428 (MLS# PAMC2163246) is a Single Family property that was sold at $225,000 on June 30, 2026. Want to learn more about 281 E Matsonford Road? Do you have questions about finding other Single Family real estate for sale in Conshohocken? You can browse all Conshohocken real estate or contact a Coldwell Banker agent to request more information.