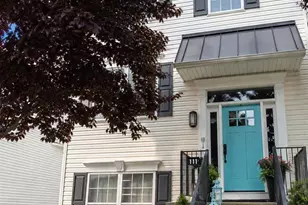
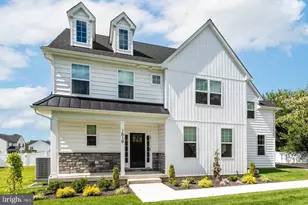
This is a carousel with tiles that activate property listing cards. Use the previous and next buttons to navigate.
1/1
$615,000
This is a carousel with tiles that activate property listing cards. Use the previous and next buttons to navigate.
1/1
Property Description
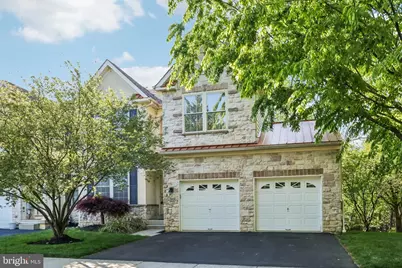
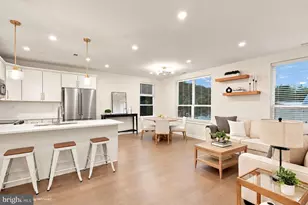
Welcome to 310 Barefield Lane, an expanded 3 bedroom, 2.5 bathroom townhouse nestled in the popular Hillcrest Glen community. Boasting over 2,600 square feet of thoughtfully designed living space, the flexible, open floor plan meets the demands of today's busy lifestyle. As you enter the home take note of the beautiful hardwood flooring on the main level. The office/flex room on the left leads to a spacious dining area which opens to the expansive Great Room, which is the heart of the home! The eat-in kitchen offers a center island/breakfast bar, granite counters and recessed lighting. The kitchen flows seamlessly into a bright living area-ideal for hosting dinner parties or enjoying quiet evenings by the fireplace. A convenient half bath and access to the two-car garage complete the main level. Retreat to the upper floor to discover the expansive Primary Suite, complete with soaring ceilings, a generous walk-in closet, and a spa-like ensuite bath featuring a deep soaking tub, dual vanity, as well as a separate room just off the bedroom which offers options for a personal office, workout or relaxing space. Two additional bedrooms, a full hall bathroom and laundry area complete the upper level. Outdoors, enjoy your private rear deck which overlooks a natural wooded backdrop. Looking for additional living space? The very spacious unfinished basement offers a blank slate for a buyer to create a living/storage floor plan to meet their needs. Freshly painted and move-in ready, this home is just minutes away from downtown Conshohocken where you can enjoy great restaurants and specialty shops. Commuting into the city is a breeze, as well as easy connecting to Route 202, 76 and 476. This is a wonderful home in a lovely community. Schedule your showing today!
Full Property Details
Full Property Details for 310 Barefield Ln
General
- Sold For: $615,000
- HOA FEE: $230/month
- Taxes: $7,892 (2025)
- Status: Closed
- Type: Townhouse
- Source: BrightMLSPhilly
- MLS ID: PAMC2175378
- Added to Site: 125 day(s) ago
Interior
- Rooms/Areas: Living Room, Dining Room, Primary Bedroom, Bedroom 2, Bedroom 3, Kitchen, Family Room, Basement, Office, Primary Bathroom, Full Bath, Half Bath
- Interior Features: Pantry
- Fireplace: Yes
- Number of Fireplaces: 1
- Fireplace(s): Gas/Propane
- Appliances: Built-In Microwave, Built-In Range, Dishwasher, Disposal, Oven - Single, Refrigerator, Stainless Steel Appliances
Rooms
Bathrooms
- Total Bathrooms: 3
- Full Bathrooms: 2
- Half Bathrooms: 1
- Upper Floor Baths: 2
- Upper - Full Baths: 2
- Main Floor Baths: 1
- Main - 1/2 Baths: 1
Bedrooms
- Total Bedrooms: 3
- Bedrooms Upper: 3
Parking
- Garage: Yes
- Garage Spaces: 2
- Total Spaces: 2
- Parking Type: Driveway, Attached Garage
- Garage Description: Garage - Front Entry
Location
- Area: Plymouth Twp (10649)
- Municipality: PLYMOUTH TWP
- County: MONTGOMERY
- Subdivision: HILLCREST GLEN
- Driving Directions: Use GPS- Wyndham Ln & Barefield Ln
School Information
- School District: Colonial
Community
- Association: Yes
- Assoc. Name: HILLCREST GLEN COMMUNITY ASSOC
- Assoc. Fees Include: Road Maintenance, Common Area Maintenance, Snow Removal
Heating & Cooling
- Central air: Yes
- Cooling Type: Central A/C
- Cooling Fuel: Electric
- Heating Type: Forced Air
- Heating Fuel: Natural Gas
- Water Heater: Natural Gas
Utilities
- Sewer: Public Sewer
- Water: Public
Structural Information
- Architectural Style: Colonial
- Structure Type: End of Row/Townhouse
- Construction: Vinyl Siding, Stucco
- Basement: Yes
- Basement Desc.: Full, Unfinished
- Foundation: Concrete Perimeter
- Stories Description: Main, Upper 1
- Square Feet: 2,668
- Sq. Ft. Source: Assessor
- Living Area: 2,668 Sq. Ft.
- Finished Above Grnd: 2,668 Sq. Ft.
- Year Built: 2005
- Year Built Source: Assessor
Lot Features
- Lot Size (Acres): 0.03
- Lot Size (Sq. Ft.): 1,458
- Lot Size Source: Assessor
- Zoning: RES
Financial Considerations
- Price Per Sq. Ft.: $234.26
- Association Fee: $230
- Assoc Fee Freq.: Monthly
- Assessment Year: 2026
- School Tax: $5,720
- City/TownTax: $846
- City/TownTax Freq: Annually
- County Tax: $1,216
- County Tax Freq: Annually
- Tax w/Assessment: $222,770
- Tax Amount: $7,892
- Tax Year: 2025
- Terms: Standard Sale
- Tax Total Finished Sq. Ft.: 2668
Disclosures and Reports
- Ownership: Fee Simple
- Inclusions: Washer, dryer, refrigerator all as-is at no monetary value
- Lot Number: 76
Listed by Redfin Corporation, Roseann Tulley
Sold by Kershaw Real Estate, Robert Enslin III

Get Pre-Approved Today
Schools
Schools serving 310 Barefield Ln
School District:Colonial School District, Plymouth Meeting, PA
| Name | Grades | Distance |
|---|---|---|
Plymouth El School 542 Plymouth Road, Plymouth Meeting, PA 19462 | K-3 | 1.5 mi |
Colonial El School 230 Flourtown Road, Plymouth Meeting, PA 19462 | 4-5 | 2 mi |
Colonial Middle School 716 Belvoir Road, Plymouth Meeting, PA 19462 | 6-8 | 2.2 mi |
Plymouth-Whitemarsh Senior High School 201 E Germantown Pike, Plymouth Meeting, PA 19462 | 9-12 | 1.7 mi |
Disclaimer:
School attendance boundaries provided by ATTOM Data Solutions and are for reference only. Contact the school directly to verify enrollment eligibility.
Price & Sales History for 310 Barefield Ln
Date
Details
Price
Change
Source
6/30/2026
Sold
$615,000
-1.6%
MLS
4/24/2026
Listed
$625,000
—
MLS
Disclaimer: Historical sales information is derived from public records provided by the county offices. Information is not guaranteed and should be independently verified.
310 Barefield Lane, Conshohocken, PA 19428 (MLS# PAMC2175378) is a Townhouse property that was sold at $615,000 on June 30, 2026. Want to learn more about 310 Barefield Lane? Do you have questions about finding other Townhouse real estate for sale in Conshohocken? You can browse all Conshohocken real estate or contact a Coldwell Banker agent to request more information.