This is a carousel with tiles that activate property listing cards. Use the previous and next buttons to navigate.
1/1
$646,000
This is a carousel with tiles that activate property listing cards. Use the previous and next buttons to navigate.
1/1
Property Description
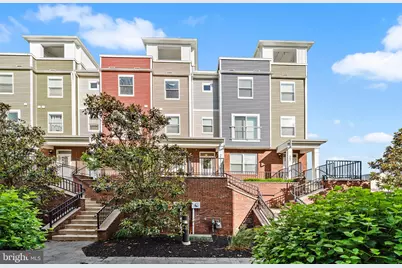
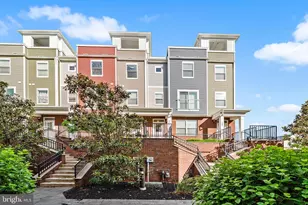
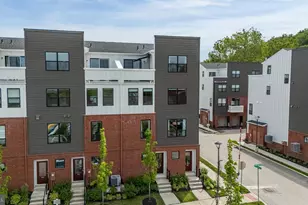
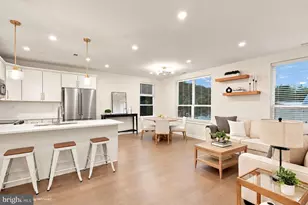
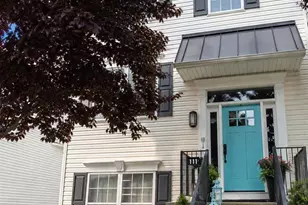
Experience luxury living in the heart of Conshohocken from this stunning 3 BR 2 1/2 bath end-unit townhome with 1 car garage featuring a spectacular rooftop deck with breathtaking sunset views. Welcome to this exceptional end-unit townhome offering the perfect blend of luxury, style, and convenience. Flooded with natural light and showcasing designer finishes throughout, this beautifully maintained 3-bedroom, 2.5-bath residence truly shows like a model home. The thoughtfully designed floor plan begins with a finished lower level, ideal for a home gym, office, or flex space and direct access to the one-car garage and additional private parking space. The main living level is designed for both everyday living and entertaining, featuring gorgeous, upgraded engineered flooring that flows throughout the home, custom lighting, and an open-concept layout. The stunning kitchen is the centerpiece of the home, boasting striking white and black cabinetry, quartz countertops, stainless steel appliances, a pantry, and breakfast bar with bar stool seating. The kitchen seamlessly flows into the dining and living areas, where upgraded motorized blinds add both convenience and sophistication. A beautifully appointed powder room with a quartz-topped vanity completes this level. Retreat to the luxurious primary suite, a true owner's sanctuary featuring custom built-in cabinetry, blackout shades, a charming window seat, and dual walk-in closets with custom organizers. The spa-inspired primary bath offers a double vanity with quartz countertops, oversized tiled shower with bench seating, private water closet, linen closet, and upgraded tile flooring. The next level features two generously sized bedrooms, each with custom closet organizers, a full hall bath with upgraded tile flooring, a linen closet, and convenient laundry area. The top floor offers additional living space complete with a bar area and access to the expansive rooftop deck showcases breathtaking views of Conshohocken, stunning sunsets, and front-row seats to the annual Fourth of July fireworks display. Additional highlights include a two-zone HVAC system, fresh paint throughout, upgraded lighting throughout the home, and countless thoughtful upgrades that elevate everyday living. Located just moments from Conshohocken's vibrant restaurants, shops, trails, SEPTA train station, and nightlife, this is a rare opportunity to enjoy luxury living in one of the area's most sought-after communities.
Full Property Details
Full Property Details for 368 W 7th Ave
General
- Sold For: $646,000
- HOA FEE: $300/month
- Taxes: $6,251 (2025)
- Status: Closed
- Type: Townhouse
- Source: BrightMLSPhilly
- MLS ID: PAMC2182016
- Added to Site: 85 day(s) ago
Interior
- Flooring: Engineered Wood
Rooms
Bathrooms
- Total Bathrooms: 3
- Full Bathrooms: 2
- Half Bathrooms: 1
- Upper 2 - Full Baths: 1
- Upper Floor Baths: 2
- Upper - Full Baths: 2
- Main Floor Baths: 1
- Main - 1/2 Baths: 1
Bedrooms
- Total Bedrooms: 3
- Bedrooms Upper: 3
- Bedrooms-Up2: 2
Exterior
- Exterior Features: Roof Deck, Sidewalks
Parking
- Garage: Yes
- Garage Spaces: 1
- Total Spaces: 2
- Parking Type: Attached Garage, Driveway
- Garage Description: Garage - Rear Entry
Location
- Area: Conshohocken Boro (10605)
- Municipality: CONSHOHOCKEN BORO
- County: MONTGOMERY
- Subdivision: PARKVIEW AT WEST 7TH
- Driving Directions: Wood St to left on W 7th Ave to # 368.
School Information
- School District: Colonial
Community
- Association: Yes
- Assoc. Name: PARKVIEW AT 7TH WITH CAMCO
- Assoc. Fees Include: Trash, Snow Removal, Common Area Maintenance, Lawn Maintenance
Heating & Cooling
- Central air: Yes
- Cooling Type: Central A/C
- Cooling Fuel: Electric
- Heating Type: Forced Air
- Heating Fuel: Natural Gas
- Water Heater: Natural Gas
Utilities
- Sewer: Public Sewer
- Water: Public
Structural Information
- Architectural Style: Contemporary
- Structure Type: End of Row/Townhouse
- Construction: Vinyl Siding
- Basement: Yes
- Basement Desc.: Fully Finished
- Foundation: Concrete Perimeter
- Stories Description: Main, Upper 1, Upper 2
- Square Feet: 2,834
- Sq. Ft. Source: Estimated
- Living Area: 2,834 Sq. Ft.
- Finished Above Grnd: 2,317 Sq. Ft.
- Finished Below Grnd: 517 Sq. Ft.
- Year Built: 2015
- Year Built Source: Assessor
- Property Condition: Excellent
Lot Features
- Lot Size (Acres): 0.02
- Lot Size (Sq. Ft.): 656
- Lot Size Source: Assessor
- Lot Dimensions: 12.00 x 0.00
- Zoning: RESIDENTIAL
Financial Considerations
- Price Per Sq. Ft.: $276.22
- Association Fee: $300
- Assoc Fee Freq.: Monthly
- Assessment Year: 2026
- School Tax: $4,483
- City/TownTax: $761
- City/TownTax Freq: Annually
- County Tax: $924
- County Tax Freq: Annually
- Tax w/Assessment: $169,210
- Tax Amount: $6,251
- Tax Year: 2025
- Terms: Standard Sale
- Tax Total Finished Sq. Ft.: 2475
Disclosures and Reports
- Ownership: Fee Simple
- Exclusions: all tv's
- Inclusions: washer, dryer, refrigerator
- Lot Number: 29
Listed by Keller Williams Real Estate-Blue Bell, Pamela Butera
Sold by Long & Foster Real Estate, Inc., Susan Z McNamara

Get Pre-Approved Today
Schools
Schools serving 368 W 7th Ave
School District:Colonial School District, Plymouth Meeting, PA
| Name | Grades | Distance |
|---|---|---|
Conshohocken El School 3rd Avenue & Harry Street, Conshohocken, PA 19428 | K-3 | 0.6 mi |
Colonial El School 230 Flourtown Road, Plymouth Meeting, PA 19462 | 4-5 | 2.6 mi |
Colonial Middle School 716 Belvoir Road, Plymouth Meeting, PA 19462 | 6-8 | 3.1 mi |
Plymouth-Whitemarsh Senior High School 201 E Germantown Pike, Plymouth Meeting, PA 19462 | 9-12 | 2.3 mi |
Disclaimer:
School attendance boundaries provided by ATTOM Data Solutions and are for reference only. Contact the school directly to verify enrollment eligibility.
Price & Sales History for 368 W 7th Ave
Date
Details
Price
Change
Source
7/28/2026
Sold
$646,000
0.94%
MLS
6/03/2026
Listed
$640,000
—
MLS
Disclaimer: Historical sales information is derived from public records provided by the county offices. Information is not guaranteed and should be independently verified.
368 W 7th Avenue, Conshohocken, PA 19428 (MLS# PAMC2182016) is a Townhouse property that was sold at $646,000 on July 28, 2026. Want to learn more about 368 W 7th Avenue? Do you have questions about finding other Townhouse real estate for sale in Conshohocken? You can browse all Conshohocken real estate or contact a Coldwell Banker agent to request more information.