This is a carousel with tiles that activate property listing cards. Use the previous and next buttons to navigate.
1/1
$910,000
This is a carousel with tiles that activate property listing cards. Use the previous and next buttons to navigate.
1/1
Property Description
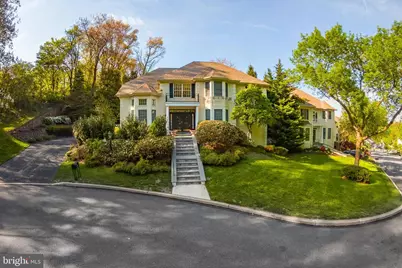
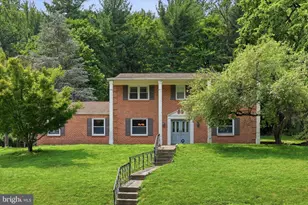
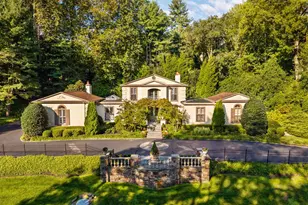
Set at the end of a quiet cul-de-sac in the sought-after community of Merion Hill, this chic residence is defined by a refined neutrality and a sense of quiet sophistication. Soaring ceilings, marble floors, and thoughtfully curated lighting create a luminous, cohesive interior, while the home's positioning offers rare wraparound verdant views, exceptional privacy, and generous overflow parking. A pair of gracious double doors opens to a dramatic two-story foyer, introducing the home's elegant proportions. To the right, the formal dining room is beautifully appointed with a draped crystal chandelier and a deep bay window, offering elegant proportions for both intimate dinners and larger gatherings. A connecting door leads directly into the kitchen, where white cabinetry, stone counters, and a built-in desk create a space that is both functional and composed. Just beyond, the fireside family room adjoins the kitchen, creating a natural gathering space, with two full-sized sliding doors opening to a wide deck-an ideal setting for alfresco dining or quiet retreat immersed in greenery. To the left of the foyer, the formal living room is framed by floor-to-ceiling windows dressed in custom gossamer drapery-filtering light with a soft, atmospheric effect while maintaining privacy. A circular staircase ascends to the private quarters. The primary suite is introduced through double doors and distinguished by a tray ceiling that lends architectural depth. A separate sitting room with custom built-ins provides flexibility as a lounge, dressing area, or expanded storage. The en suite bath is thoughtfully detailed, featuring a soaking tub set beneath a window, a separate shower, and dual vanities. Two additional bedrooms offer generous closets and share a well-appointed, neutral hall bath. The full walk-out lower level extends the home's livability, with cream-colored wall-to-wall carpeting throughout creating a unified aesthetic. Two bedrooms share a central bath, while a large office with custom shelving provides a tailored, highly functional workspace. Sliding doors open directly to a patio, reinforcing the home's connection to its natural surroundings. A turnkey offering within a beautifully situated enclave, Merion Hill provides effortless access to shopping, dining, Center City, and points north via Route 476.
Full Property Details
Full Property Details for 416 Spring Garden Ln
General
- Sold For: $910,000
- HOA FEE: $350/month
- Taxes: $12,641 (2025)
- Status: Closed
- Type: Single Family
- Source: BrightMLSPhilly
- MLS ID: PAMC2176792
- Added to Site: 125 day(s) ago
Interior
- Interior Features: Built-Ins, Crown Moldings, Floor Plan - Traditional, Formal/Separate Dining Room, Family Room Off Kitchen, Primary Bath(s), Recessed Lighting, Walk-in Closet(s), Wood Floors
- Fireplace: Yes
- Number of Fireplaces: 1
- Fireplace(s): Stone
- Appliances: Cooktop, Dishwasher, Oven - Wall, Oven - Double, Oven/Range - Gas, Refrigerator, Washer, Water Heater, Dryer
- Flooring: Hardwood
Rooms
Bathrooms
- Total Bathrooms: 4
- Full Bathrooms: 3
- Half Bathrooms: 1
- Upper Floor Baths: 2
- Upper - Full Baths: 2
- Main Floor Baths: 1
- Main - 1/2 Baths: 1
- Lower Floor Baths: 1
- Lower - Full Baths: 1
Bedrooms
- Total Bedrooms: 5
- Bedrooms Upper: 4
- Bedrooms Lower: 1
Exterior
- Exterior Features: Exterior Lighting
- Porch/Patio/Deck: Deck(s)
Parking
- Garage: Yes
- Garage Spaces: 2
- Total Spaces: 2
- Parking Type: Attached Garage, Driveway, On Street
- Garage Description: Inside Access, Garage - Side Entry
Location
- Area: West Conshohocken Boro (10624)
- Municipality: WEST CONSHOHOCKEN BORO
- County: MONTGOMERY
- Subdivision: MERION HILL
- Driving Directions: Spring Mill Road to 23 W/Conshohocken State to Left on Spring Garden.
School Information
- School District: Upper Merion Area
- High School: Upper Merion
Community
- Association: Yes
- Assoc. Fees Include: Common Area Maintenance, Snow Removal
Heating & Cooling
- Central air: Yes
- Cooling Type: Central A/C
- Cooling Fuel: Electric
- Heating Type: Forced Air
- Heating Fuel: Natural Gas
- Water Heater: Natural Gas
Utilities
- Sewer: Public Sewer
- Water: Public
Structural Information
- Architectural Style: Colonial, French
- Structure Type: Detached
- Construction: Stucco
- Basement: Yes
- Basement Desc.: Walkout Level
- Foundation: Concrete Perimeter
- Stories Description: Lower 1, Main, Upper 1
- Square Feet: 4,820
- Sq. Ft. Source: Assessor
- Living Area: 4,820 Sq. Ft.
- Finished Above Grnd: 3,242 Sq. Ft.
- Finished Below Grnd: 1,578 Sq. Ft.
- Year Built: 1998
- Year Built Source: Assessor
Unit Information
Unit 1
- Bathrooms-Lower: 1
- Bedrooms-Lower: 1
Lot Features
- Lot Size (Acres): 0.03
- Lot Size (Sq. Ft.): 1,490
- Lot Size Source: Assessor
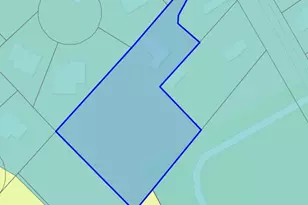
- Lot Dimensions: 35.00 x 45.00
- Zoning: RESIDENTIAL
Financial Considerations
- Price Per Sq. Ft.: $293.03
- Association Fee: $350
- Assoc Fee Freq.: Monthly
- Assessment Year: 2026
- School Tax: $9,621
- City/TownTax: $499
- City/TownTax Freq: Annually
- County Tax: $2,312
- County Tax Freq: Annually
- Tax w/Assessment: $423,460
- Tax Amount: $12,641
- Tax Year: 2025
- Terms: Standard Sale
- Tax Total Finished Sq. Ft.: 4820
Disclosures and Reports
- Ownership: Fee Simple
- Lot Number: 26
Listed by Compass Pennsylvania, LLC, Lavinia Smerconish
Sold by Compass Pennsylvania, LLC, Jamie L Adler

Get Pre-Approved Today
Schools
Schools serving 416 Spring Garden Ln
School District:Upper Merion Area School District
| Name | Grades | Distance |
|---|---|---|
Bridgeport Elementary School 900 Bush and School Lane, Bridgeport, PA 19405 | K-4 | 3.1 mi |
Upper Merion Middle School 450 Keebler Road, King of Prussia, PA 19406 | 5-8 | 4.5 mi |
Upper Merion High School 465 Crossfield Road, King of Prussia, PA 19406 | 9-12 | 4.4 mi |
Disclaimer:
School attendance boundaries provided by ATTOM Data Solutions and are for reference only. Contact the school directly to verify enrollment eligibility.
Price & Sales History for 416 Spring Garden Ln
Date
Details
Price
Change
Source
6/29/2026
Sold
$910,000
-4.21%
MLS
4/24/2026
Listed
$950,000
—
MLS
Disclaimer: Historical sales information is derived from public records provided by the county offices. Information is not guaranteed and should be independently verified.
416 Spring Garden Lane, Conshohocken, PA 19428 (MLS# PAMC2176792) is a Single Family property that was sold at $910,000 on June 29, 2026. Want to learn more about 416 Spring Garden Lane? Do you have questions about finding other Single Family real estate for sale in Conshohocken? You can browse all Conshohocken real estate or contact a Coldwell Banker agent to request more information.