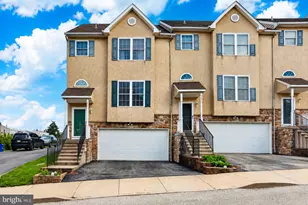
Full Property Details for 626 Fulton St
General
- Price: $574,900
- Taxes: $5,341 (2026)
- Status: Active
- Type: Single Family
- Source: BrightMLSPhilly
- MLS ID: PAMC2191706
- Updated: 9/23/2026
- Added to Site: 46 day(s) ago
Interior
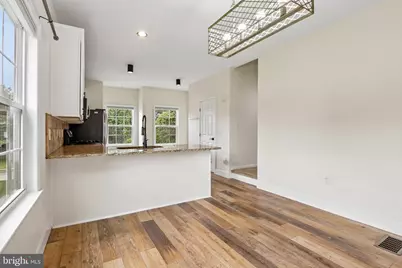
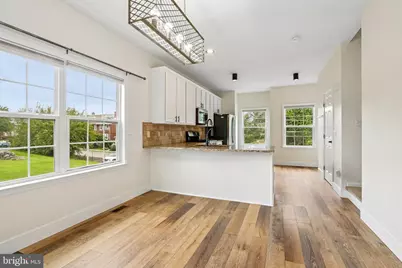
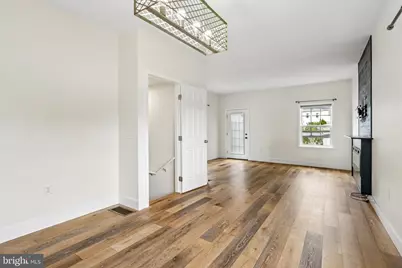
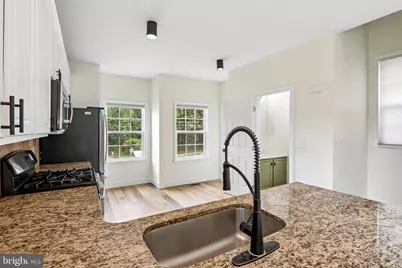
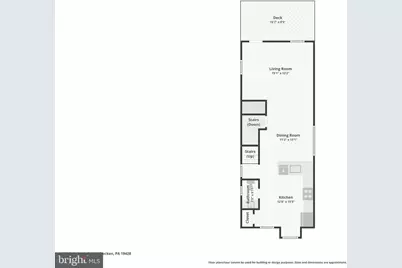
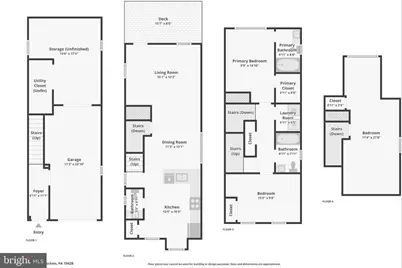
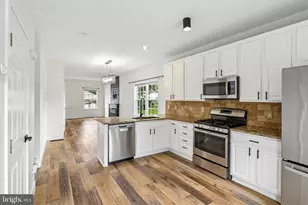
- Rooms/Areas: Living Room, Dining Room, Kitchen
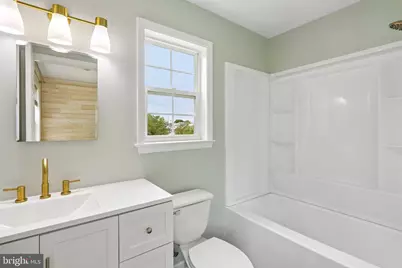
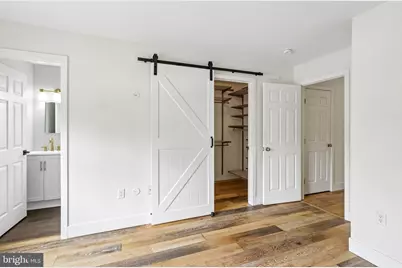
- Interior Features: Breakfast Area, Butlers Pantry, Primary Bath(s)
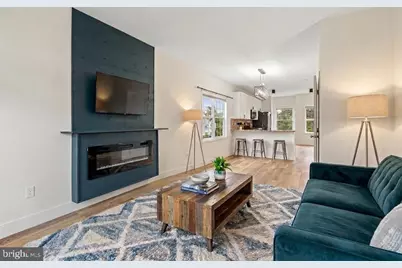
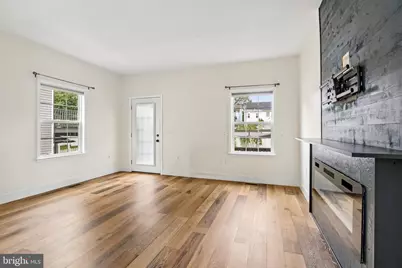
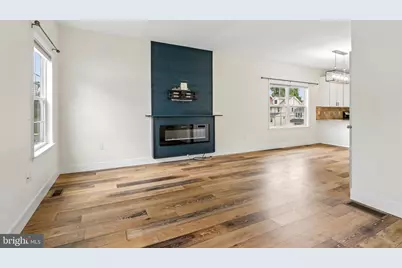
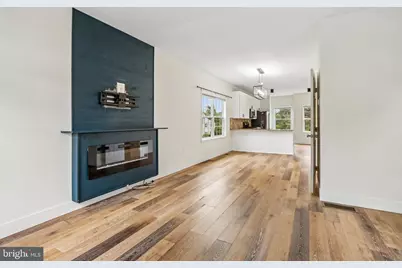
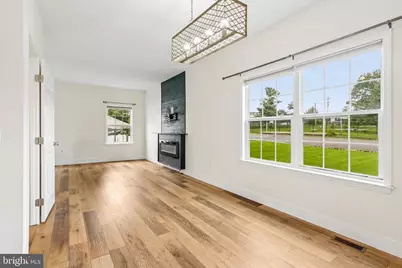
- Fireplace: Yes
- Number of Fireplaces: 1
- Fireplace(s): Electric
- Appliances: Built-In Microwave, Dishwasher, Disposal, Oven - Self Cleaning
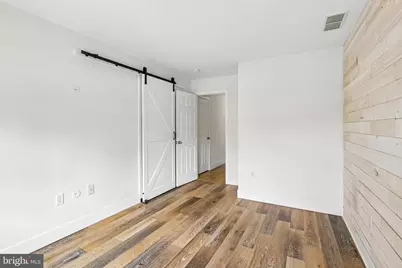
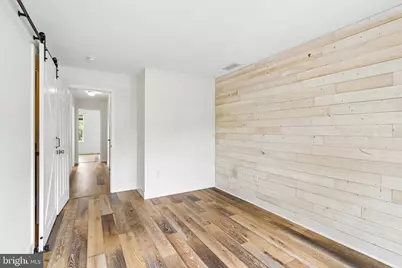
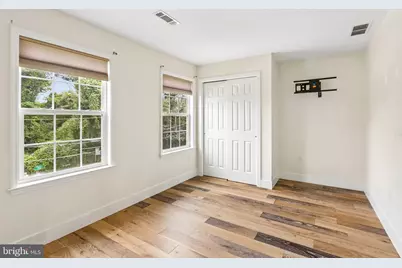
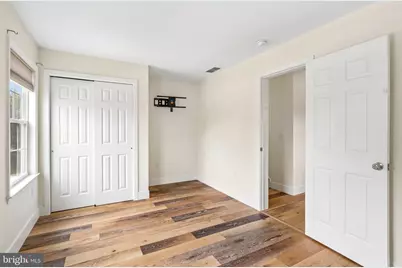
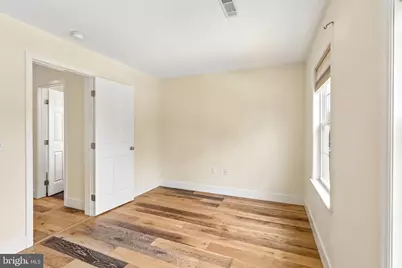
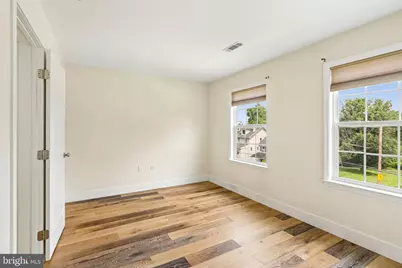
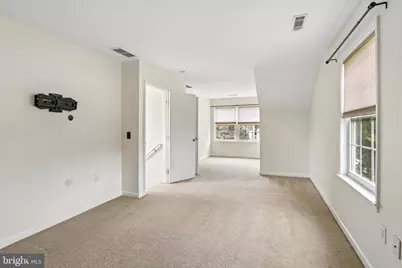
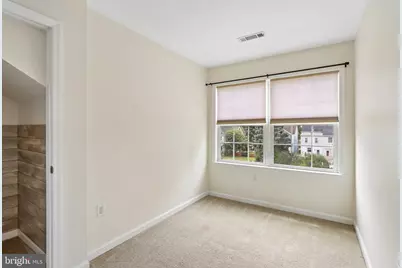
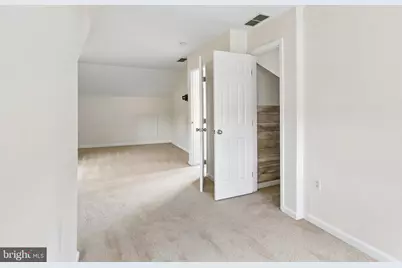
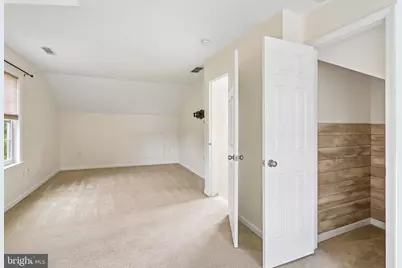
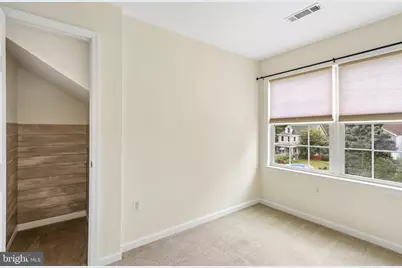
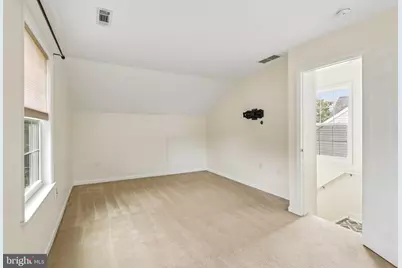
- Flooring: Luxury Vinyl Plank, Carpet
Rooms
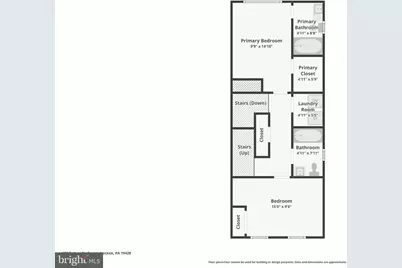
- Total Bathrooms: 3
- Full Bathrooms: 2
- Half Bathrooms: 1
- Upper Floor Baths: 2
- Upper - Full Baths: 2
- Main Floor Baths: 1
- Main - 1/2 Baths: 1
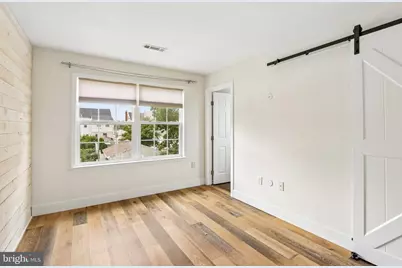
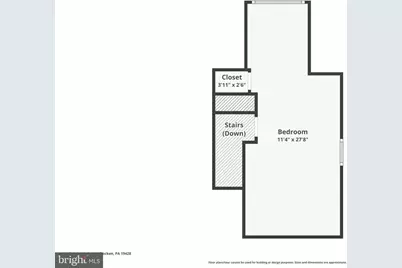
- Total Bedrooms: 3
- Bedrooms Upper: 3
- Bedrooms-Up2: 1
Exterior
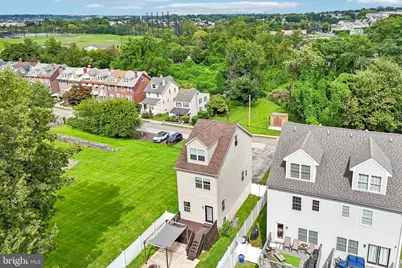
- Exterior Features: Play Area
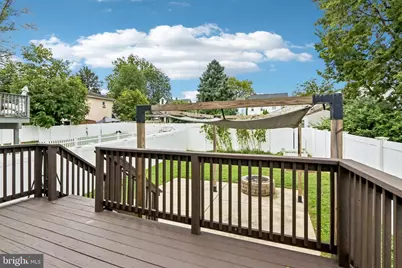
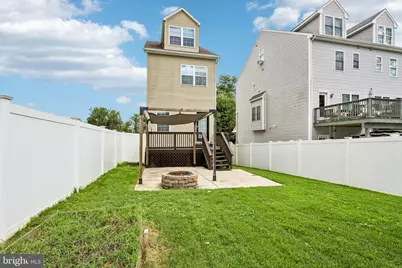
- Porch/Patio/Deck: Patio(s), Deck(s)
Parking
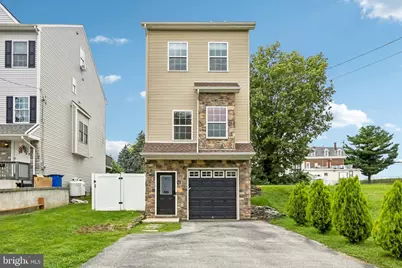
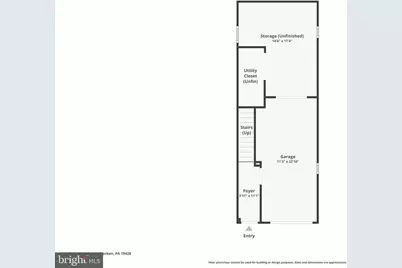
- Garage: Yes
- Garage Spaces: 1
- Total Spaces: 1
- Parking Features: Asphalt Driveway, Private
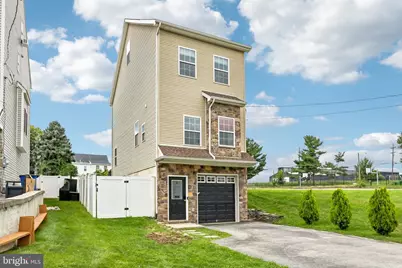
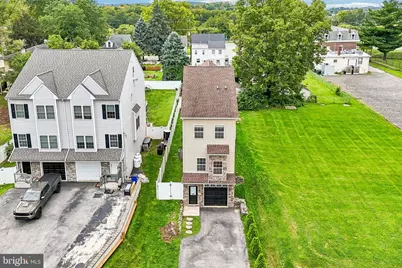
- Parking Type: Attached Garage, Driveway, Other
- Garage Description: Inside Access
Location
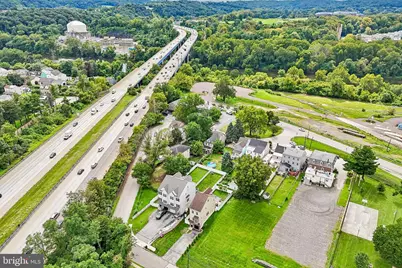
- Area: Plymouth Twp (10649)
- Municipality: PLYMOUTH TWP
- County: MONTGOMERY
- Subdivision: CONNAUGHTOWN
- Building Name: RATOSKEY & TRAINOR
- Cross Streets: W Elm St
- Driving Directions: as per google maps
School Information
- School District: Colonial
- Middle School: Colonial
- High School: Plymouth Whitemarsh
Community
- Pets Allowed: Yes
- Pets: No Pet Restrictions
Heating & Cooling
- Central air: Yes
- Cooling Type: Central A/C
- Cooling Fuel: Electric
- Heating Type: Central
- Heating Fuel: Propane - Leased
- Water Heater: Electric
Utilities
- Sewer: Public Sewer
- Water: Public
- Utility Description: Cable TV
Structural Information
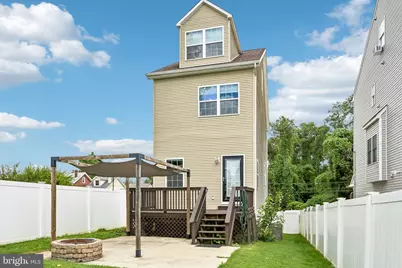
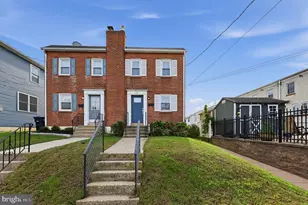
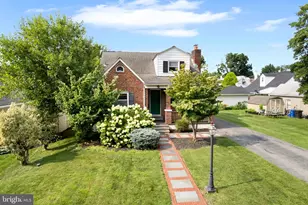
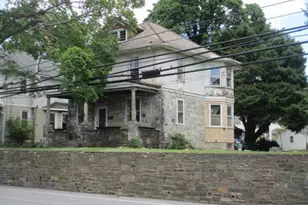
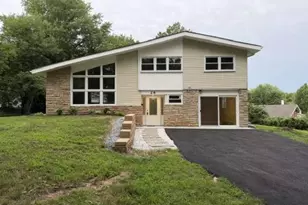
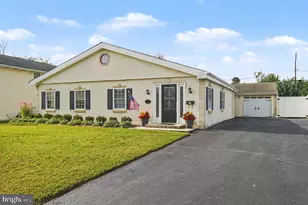
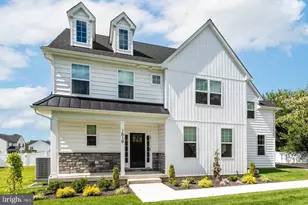
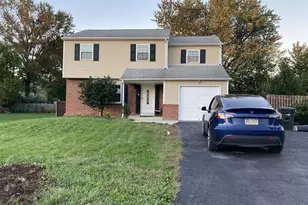
- Architectural Style: Colonial
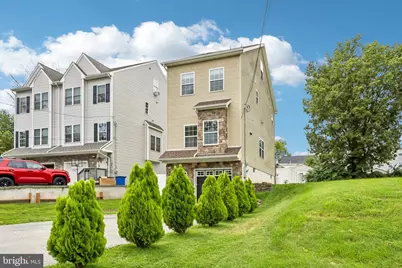
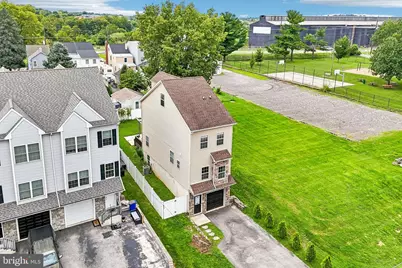
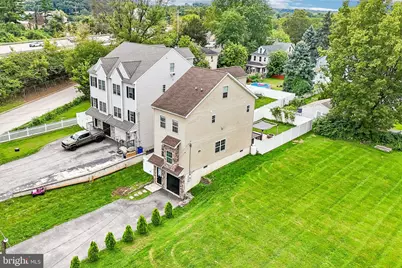
- Structure Type: Detached
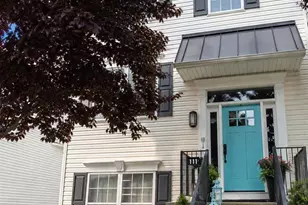
- Construction: Stone, Vinyl Siding
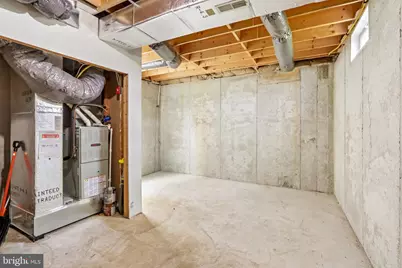
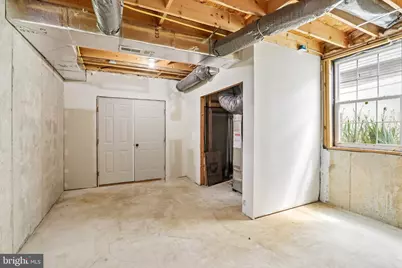
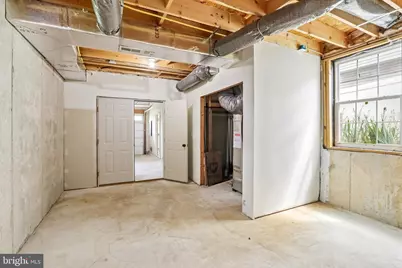
- Basement: Yes
- Basement Desc.: Unfinished, Partial
- Foundation: Concrete Perimeter
- Roof: Pitched, Shingle
- Walls/Ceilings: 9'+ Ceilings
- Doors: Insulated, Storm
- Stories Description: Main, Upper 1, Upper 2
- Square Feet: 1,551
- Sq. Ft. Source: Assessor
- Living Area: 1,551 Sq. Ft.
- Finished Above Grnd: 1,551 Sq. Ft.
- Year Built: 2014
- Year Built Source: Estimated
- Property Condition: Excellent
Lot Features
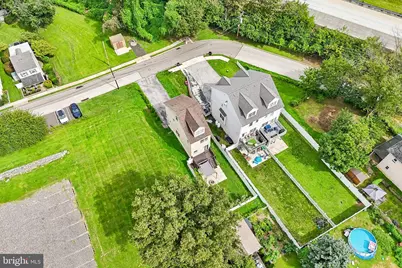
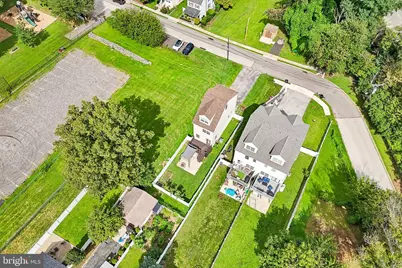
- Lot Size (Acres): 0.09
- Lot Size (Sq. Ft.): 4,110
- Lot Size Source: Estimated
- Lot Dimensions: 30
- Street/Road Desc.: Black Top
- Zoning: DR
- Lot Description: Level, Rear Yard
Financial Considerations
- Price Per Sq. Ft.: $370.66
- Assessment Year: 2026
- School Tax: $3,939
- County Tax: $784
- County Tax Freq: Annually
- Tax w/Assessment: $143,680
- Tax Amount: $5,341
- Tax Year: 2026
- Tax Total Finished Sq. Ft.: 1551
Disclosures and Reports
- Ownership: Fee Simple
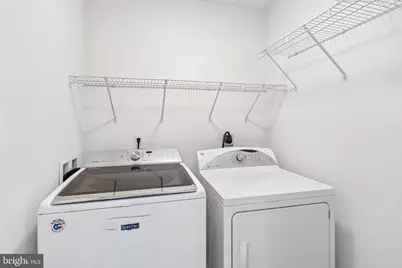
- Exclusions: Washer, Dryer, Refrigerator
- Lot Number: 46
Listed by Keller Williams Realty Group, Joymarie DeFruscio and Keller Williams Realty Group, Maria Hyland































![[Address not provided], Bridgeport, PA 19405 - Photo 1](https://m.cbhomes.com/p/339/PAMC2195464/340Bc60A480946d/s23cc.webp)