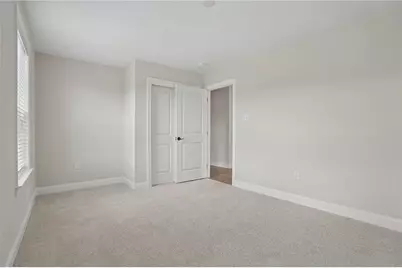
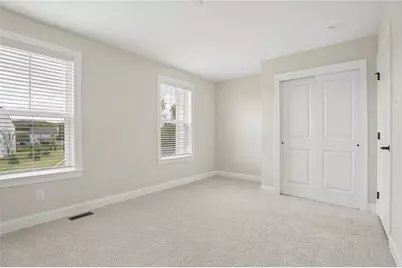
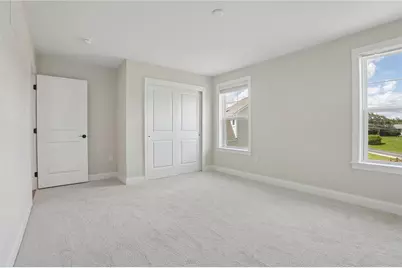
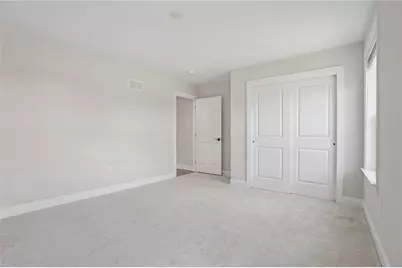
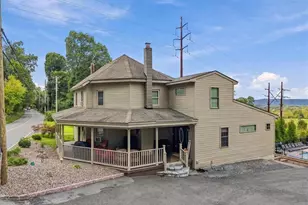
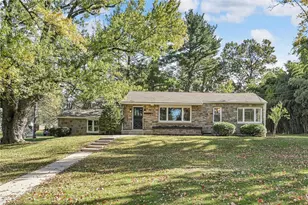
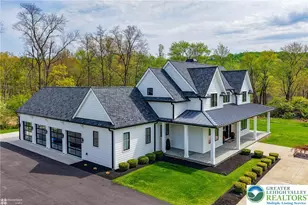
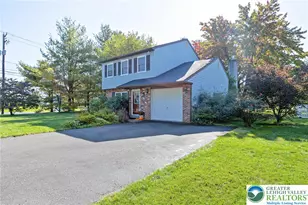
Full Property Details for 120 Ashford Dr
General
- Price: $699,990
- HOA FEE: $80/month
- HOA FEE FREQ.: Quarterly
- Status: Pending
- Type: Single Family
- Source: Lehigh_Valley
- MLS ID: 780787
- Updated: 10/2/2026
- Added to Site: 101 day(s) ago
Interior
- Number of Rooms: 8
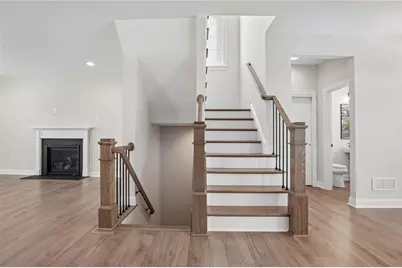
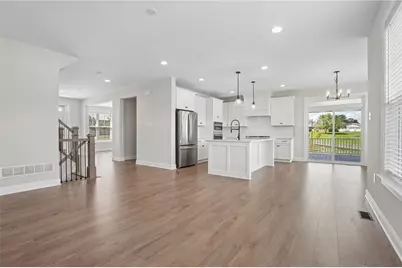
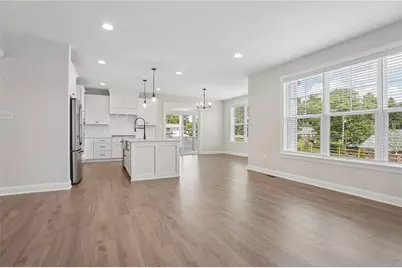
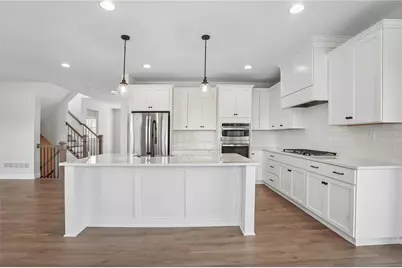
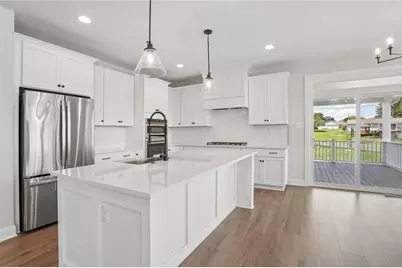
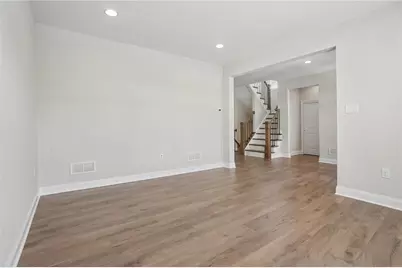
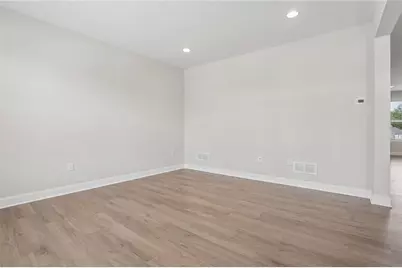
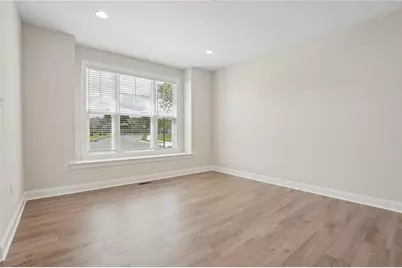
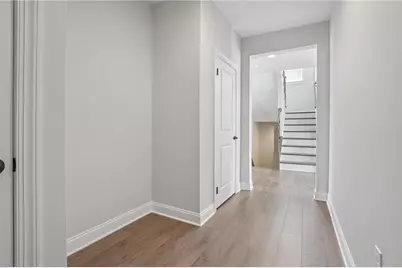
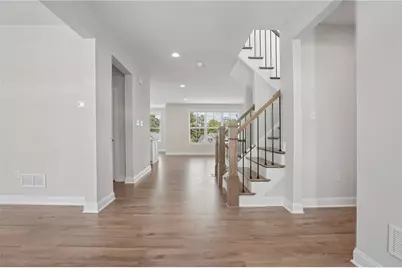
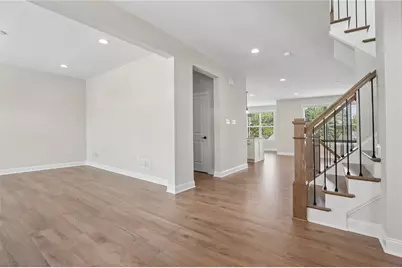
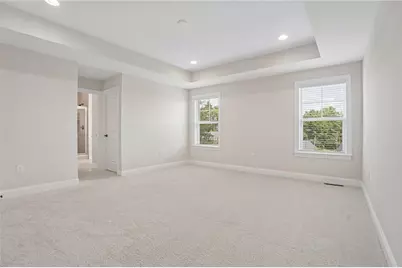
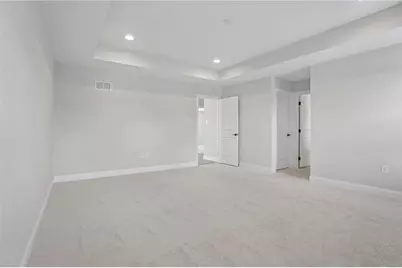
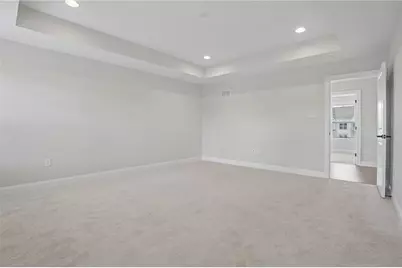
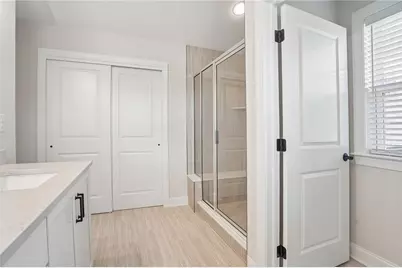
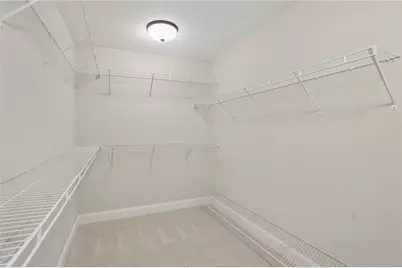
- Interior Features: Breakfast Area, Entrance Foyer, Home Office, Kitchen Island, Mud Room, Family Room Main Level, Utility Room, Walk-In Closet(s)
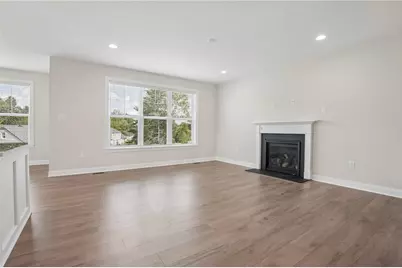
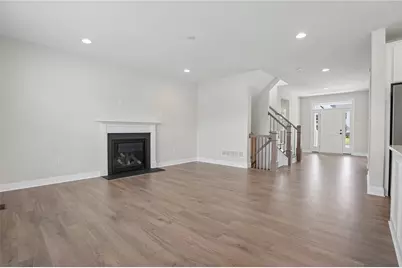
- Fireplace: Yes
- Fireplace(s): Family Room
- Appliances: Built-In Oven, Dishwasher, Gas Cooktop, Disposal, Gas Water Heater, Microwave
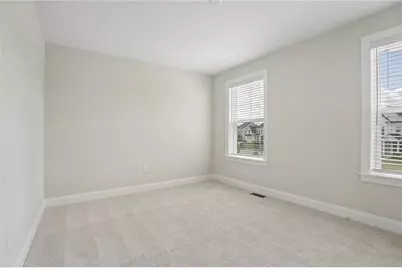
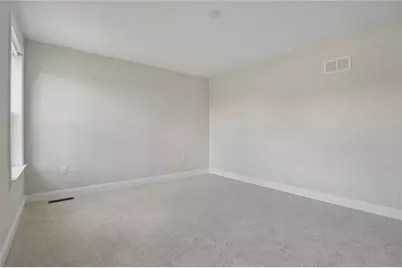
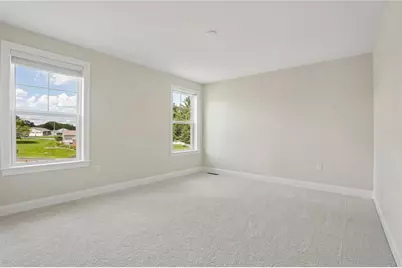
- Flooring: Carpet, Ceramic Tile, Engineered Hardwood, Vinyl
Rooms
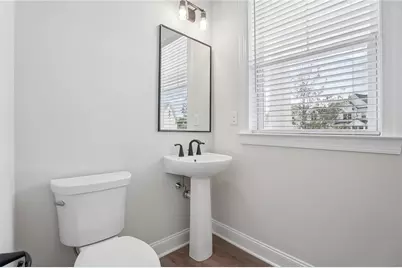
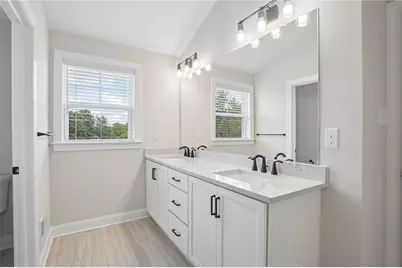
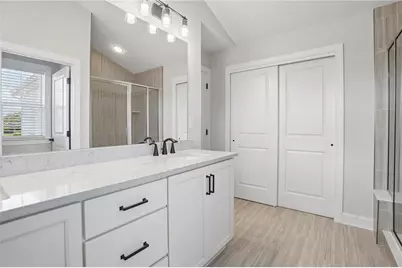
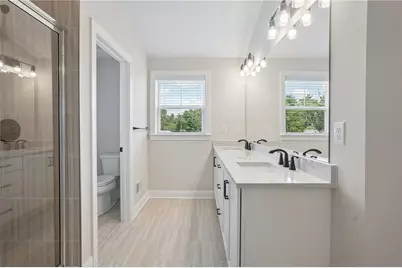
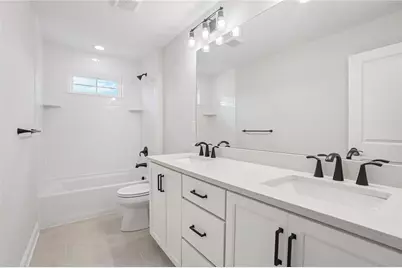
- Total Bathrooms: 3
- Full Bathrooms: 2
- Half Bathrooms: 1
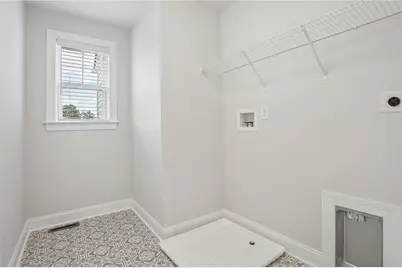
- Laundry: Washer Hookup, Dryer Hookup, Upper Level
Exterior
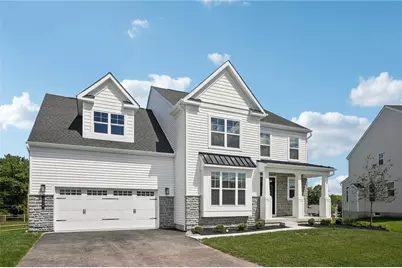
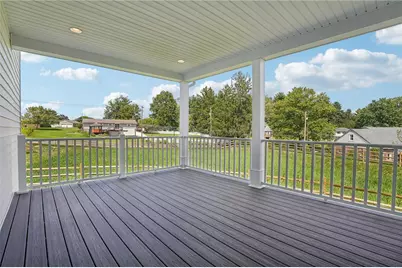
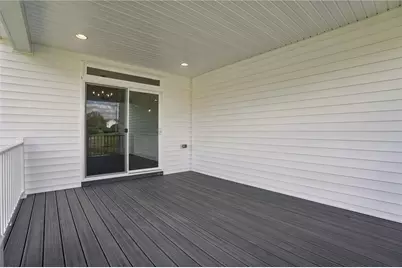
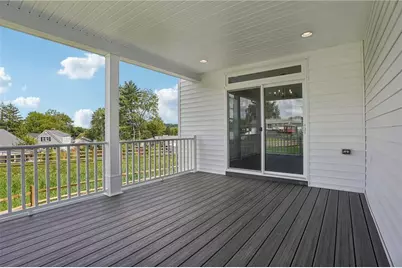
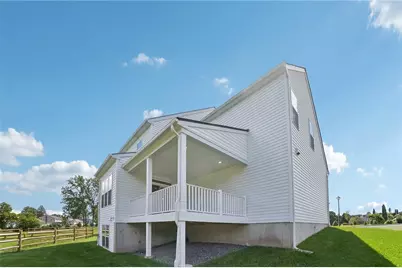
- Exterior Features: Deck, Porch
- Porch/Patio/Deck: Covered, Deck, Porch
Parking
- Garage: Yes
- Attached garage: Yes
- Garage Spaces: 2
- Parking Features: Attached, Driveway, Garage, On Street
Location
- Area: Coopersburg
- County: Lehigh
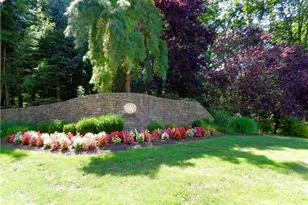
- Subdivision: Ashford Preserve
- Driving Directions: Sales Center in located in the Model Home, 132 Ashford Drive, Coopersburg. From Route 309 take Passer Road to W. State Street, Ashford Preserve will be on your left.
School Information
- Elem School District: Southern Lehigh
- Midd School District: Southern Lehigh
- High School District: Southern Lehigh
- Elementary School: Liberty Bell Elementary School
- Middle School: Southern Lehigh Middle School
- High School: Southern Lehigh High School
Community
- Home Owners Assn.: Lehigh Valley MLS
Heating & Cooling
- Central air: Yes
- Air Conditioning: Yes
- Cooling Type: Central Air
- Heating Type: Forced Air, Gas
Utilities
- Sewer: Public Sewer
- Water: Public
Structural Information
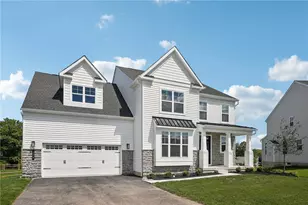
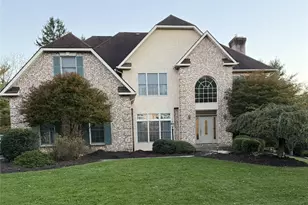
- Architectural Style: Colonial
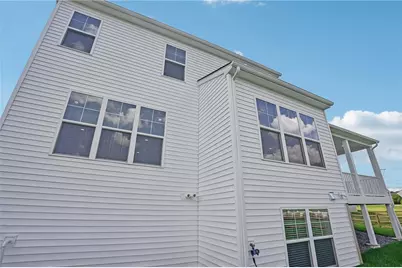
- Construction: Stone Veneer, Vinyl Siding
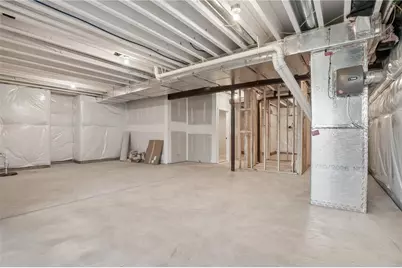
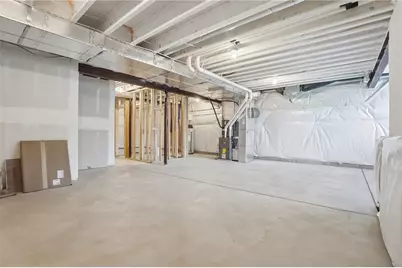
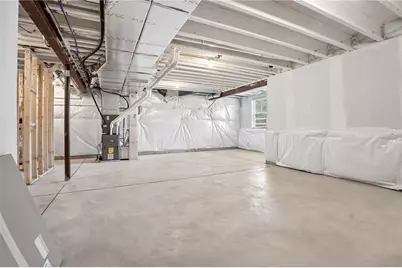
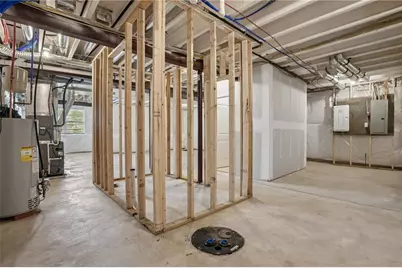
- Basement Desc.: Egress Windows, Full, Concrete, Sump Pump
- Roof: Asphalt, Fiberglass, Metal
- Stories/Levels: 2
- Square Feet: 2,822
- Living Area: 2,822 Sq. Ft.
- Year Built: 2026
- Property Condition: New Construction
Lot Features
- Lot Size (Acres): 0.329
- Lot Size (Sq. Ft.): 14,333
- Lot Size Source: Estimated
- Zoning: R-1
Green Features
- Sustainability: Conserving Methods
Financial Considerations
- Association Fee: $240
- Assoc Fee Freq.: Quarterly
Disclosures and Reports
- Property ID: 642327246126 1
Listed by WB Homes Realty Associates Inc