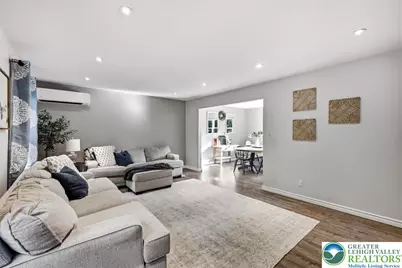
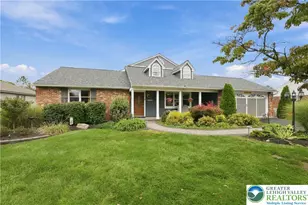
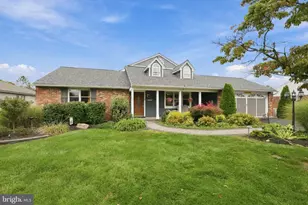
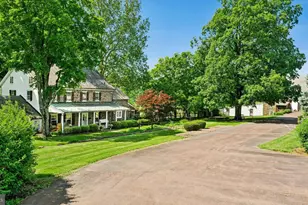
Full Property Details for 1704 Gable Dr
General
- Sold For: $555,000
- Taxes: $6,023
- Status: Closed
- Type: Single Family
- Source: Lehigh_Valley
- MLS ID: 780445
- Added to Site: 99 day(s) ago
Interior
- Number of Rooms: 9
- Interior Features: Entrance Foyer, Eat-in Kitchen, Game Room, Kitchen Island, Family Room Main Level
- Appliances: Double Oven, Dryer, Electric Cooktop, Electric Oven, Electric Water Heater, Refrigerator, Washer
- Flooring: Carpet, Laminate, Resilient, Tile
Rooms
- Total Bathrooms: 3
- Full Bathrooms: 2
- Half Bathrooms: 1
Exterior
- Exterior Features: Deck, Porch, Patio, Shed
- Porch/Patio/Deck: Covered, Deck, Patio, Porch
Parking
- Garage: Yes
- Attached garage: Yes
- Garage Spaces: 2
- Parking Features: Attached, Driveway, Garage, Off Street
Location
- Area: Lower Milford
- County: Lehigh
- Subdivision: Beverly Hills
- Driving Directions: Starting on I-78 W Freeway, take exit 60B on the right to Route 309 toward South 4th St, turn left onto Vera Cruz Rd, turn right on Limeport Pike, turn left onto Westview Dr, turn right onto Gable Dr. Home is on Right.
School Information
- Elem School District: Southern Lehigh
- Midd School District: Southern Lehigh
- High School District: Southern Lehigh
Community
- Home Owners Assn.: Lehigh Valley MLS
Heating & Cooling
- Air Conditioning: Yes
- Cooling Type: Ceiling Fan(s), Ductless, Zoned
- Heating Type: Baseboard, Ductless, Electric, Heat Pump, Zoned
Utilities
- Sewer: Septic Tank
- Water: Well
- Well: Yes
Structural Information
- Architectural Style: Cape Cod
- Construction: Brick, Vinyl Siding
- Basement Desc.: Daylight, Exterior Entry, Partial, Walk-Out Access
- Roof: Asphalt, Fiberglass
- Stories/Levels: 2
- Square Feet: 2,900
- Living Area: 2,900 Sq. Ft.
- Year Built: 1973
Additional Structures
- Other Structures: Shed(s)
Lot Features
- Lot Size (Acres): 0.653
- Lot Size (Sq. Ft.): 28,431
- Street/Road Desc.: Paved
- Lot Features: Flat, Sloped, Wooded
- Trees/Vegetation: Partially Wooded
- Zoning: RR2
Financial Considerations
Disclosures and Reports
- Property ID: 641302400205-1
Listed by Redstone Run Realty
Sold by Peak Properties PA