Full Property Details for 6800 Stella Cir
General
- Sold For: $1,325,000
- Taxes: $17,647
- Status: Closed
- Type: Single Family
- Source: Lehigh_Valley
- MLS ID: 778755
- Added to Site: 115 day(s) ago
Interior
- Number of Rooms: 13
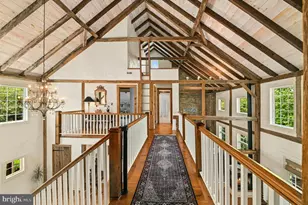
- Interior Features: Wet Bar, Breakfast Area, Cathedral Ceiling(s), Dining Area, Separate/Formal Dining Room, Family Room Lower Level, High Ceilings, Home Office, Jetted Tub, Kitchen Island, Family Room Main Level, Vaulted Ceiling(s), Walk-In Closet(s)
- Fireplace: Yes
- Fireplace(s): Family Room, Outside
- Appliances: Double Oven, Dryer, Dishwasher, Electric Oven, Electric Range, Microwave, Oil Water Heater, Refrigerator, Washer
- Flooring: Carpet, Hardwood, Tile
Rooms
- Total Bathrooms: 5
- Full Bathrooms: 5
Exterior
- Exterior Features: Awning(s), Deck, Fence, Patio, Shed
- Porch/Patio/Deck: Covered, Deck, Patio
Parking
- Garage: Yes
- Attached garage: Yes
- Garage Spaces: 2
- Parking Features: Attached, Garage, Garage Door Opener
Location
- Area: Upper Saucon
- County: Lehigh
- Subdivision: Tivoli Gardens
- Driving Directions: Rt 309 to Lanark, to Blue Church, to right on Beverly Hills Drive, left onto Chestnut Hill, to left on Stella Circle
School Information
- Elem School District: Southern Lehigh
- Midd School District: Southern Lehigh
- High School District: Southern Lehigh
- Elementary School: Liberty Bell
- Middle School: Southern Lehigh
- High School: Southern Lehigh
Community
- Home Owners Assn.: Lehigh Valley MLS
Heating & Cooling
- Central air: Yes
- Air Conditioning: Yes
- Cooling Type: Central Air
- Heating Type: Forced Air
Utilities
- Sewer: Septic Tank
- Water: Well
- Well: Yes
Structural Information
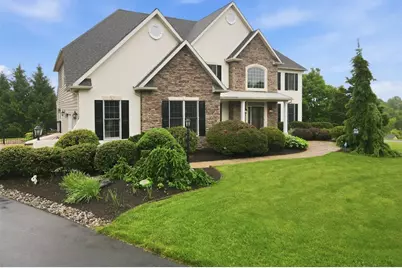
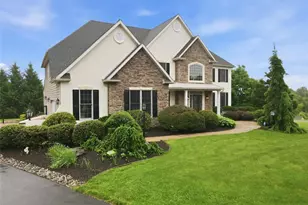
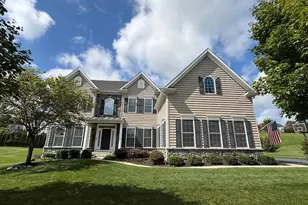
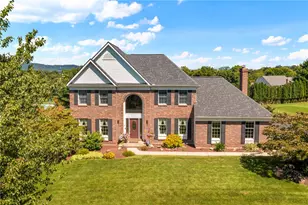
- Architectural Style: Colonial
- Construction: Stone, Stucco, Vinyl Siding
- Basement Desc.: Full, Finished
- Roof: Asphalt, Fiberglass
- Stories/Levels: 2
- Square Feet: 5,477
- Living Area: 5,477 Sq. Ft.
- Year Built: 2004
Additional Structures
- Other Structures: Shed(s)
Lot Features
- Property View: Panoramic
- Lot Size (Acres): 1.1
- Lot Size (Sq. Ft.): 47,916
- Lot Size Source: Public Records
- Lot Dimensions: 1-3 acres
- Lot Features: Corner Lot
- Zoning: R-1
- Fencing (Description): Yard Fenced
Green Features
- Sustainability: Conserving Methods
Financial Considerations
Disclosures and Reports
- Property ID: 641362200685-1
Listed by Coldwell Banker Hearthside
Sold by Dorey, Carol C Real Estate