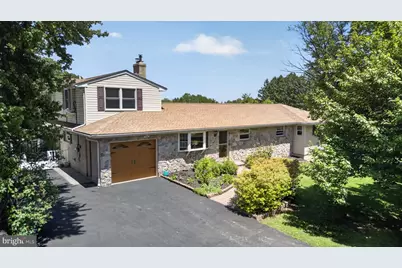
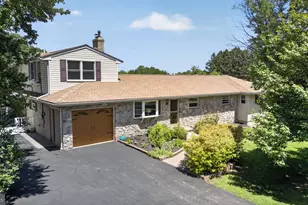
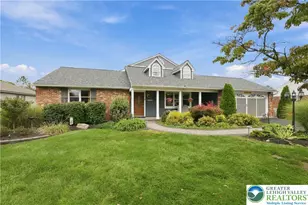
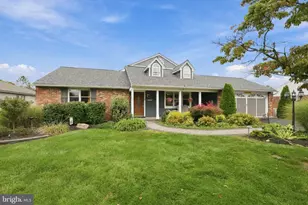
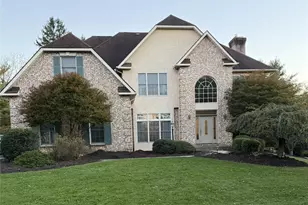
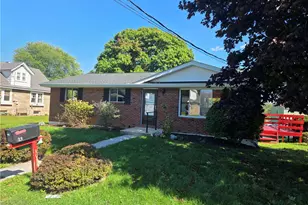
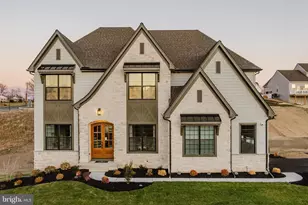
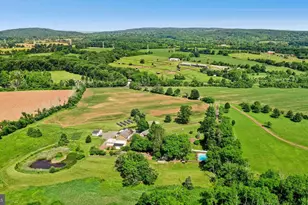
Full Property Details for 1433 Flint Hill Rd
General
- Sold For: $606,000
- Taxes: $6,902 (2025)
- Status: Closed
- Type: Single Family
- Source: BrightMLSPhilly
- MLS ID: PALH2015680
- Added to Site: 138 day(s) ago
Interior
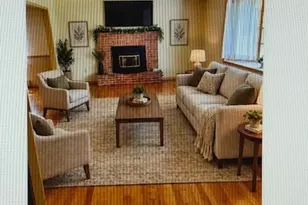
- Rooms/Areas: Living Room, Dining Room, Bedroom 2, Bedroom 3, Bedroom 4, Kitchen, Family Room, Bedroom 1, Bathroom 1, Bathroom 2, Bathroom 3
- Interior Features: Family Room Off Kitchen, Ceiling Fan(s), Pantry
- Appliances: Dishwasher, Microwave, Oven/Range - Electric, Refrigerator, Extra Refrigerator/Freezer, Freezer
- Flooring: Hardwood, Carpet
Rooms
- Total Bathrooms: 3
- Full Bathrooms: 3
- Upper Floor Baths: 1
- Upper - Full Baths: 1
- Main Floor Baths: 2
- Main - Full Baths: 2
- Total Bedrooms: 4
- Bedrooms Upper: 2
- Bedrooms Main & Up: 2
Additional Information
- Pool: Yes
- Private Pool: Yes
- Pool Description: Above Ground
Parking
- Garage: Yes
- Garage Spaces: 1
- Total Spaces: 5
- Parking Type: Attached Garage, Driveway
- Garage Description: Garage - Front Entry
Location
- Area: Upper Saucon Twp (12322)
- Municipality: UPPER SAUCON TWP
- County: LEHIGH
- Driving Directions: PA-378 S turn left onto Black River Rd, turn right onto Bingen Rd, turn left onto Apples Church Rd, turn right onto PA-412 S, turn right onto Flint Hill Rd, turn right to stay on Flint Hill Rd. Home will be on the right
School Information
- School District: Southern Lehigh
Heating & Cooling
- Cooling Type: Ceiling Fan(s)
- Heating Type: Hot Water
- Heating Fuel: Oil
- Water Heater: Oil
Utilities
- Sewer: On Site Septic
- Water: Well
Structural Information
- Architectural Style: Other
- Structure Type: Detached
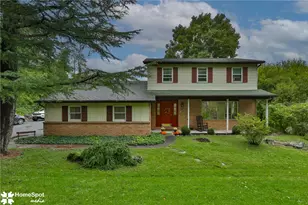
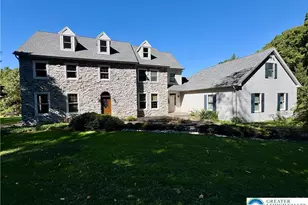
- Construction: Stone, Vinyl Siding
- Basement: Yes
- Basement Desc.: Full
- Foundation: Concrete Perimeter
- Roof: Asphalt, Fiberglass
- Stories Description: Main, Upper 1
- Square Feet: 3,758
- Sq. Ft. Source: Estimated
- Living Area: 2,479 Sq. Ft.
- Finished Above Grnd: 2,479 Sq. Ft.
- Year Built: 1969
- Year Built Source: Assessor
Lot Features
- Lot Size (Acres): 1.56
- Lot Size (Sq. Ft.): 67,954
- Lot Size Source: Assessor
- Zoning: R-1
Financial Considerations
- Price Per Sq. Ft.: $252.12
- Assessment Year: 2025
- School Tax: $5,283
- City/TownTax: $490
- City/TownTax Freq: Annually
- County Tax: $1,127
- County Tax Freq: Annually
- Tax w/Assessment: $298,300
- Tax Amount: $6,902
- Tax Year: 2025
- Terms: Standard Sale
Disclosures and Reports
- Ownership: Fee Simple
- Lot Number: 19
Listed by Real of Pennsylvania, Jonathan Campbell
Sold by Preferred Properties Plus, Jeffrey Torchia