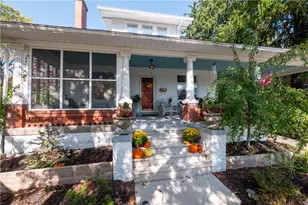
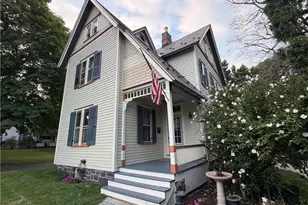
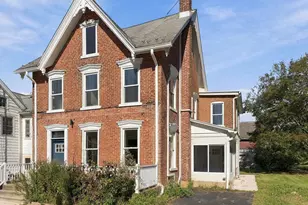
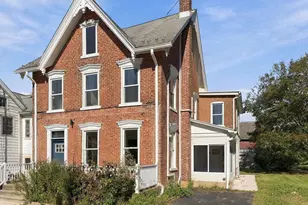
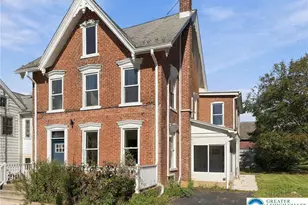
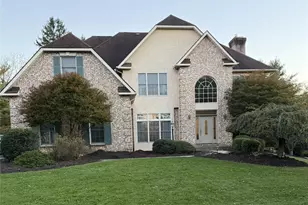
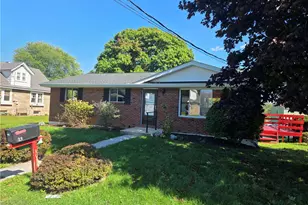
Full Property Details for 5712 Nina Cir
General
- Sold For: $580,000
- Taxes: $7,008 (2026)
- Status: Closed
- Type: Single Family
- Source: BrightMLSPhilly
- MLS ID: PALH2015956
- Added to Site: 93 day(s) ago
Interior
- Number of Rooms: 9
- Rooms/Areas: Living Room, Dining Room, Primary Bedroom, Bedroom 2, Bedroom 3, Bedroom 4, Kitchen, Family Room, Basement, Laundry, Attic, Primary Bathroom, Full Bath, Half Bath
- Interior Features: Bathroom - Tub Shower, Bathroom - Walk-In Shower, Breakfast Area, Built-Ins, Carpet, Ceiling Fan(s), Chair Railings, Combination Kitchen/Living, Dining Area, Family Room Off Kitchen, Floor Plan - Traditional, Kitchen - Eat-In, Pantry, Primary Bath(s), Recessed Lighting, Walk-in Closet(s), Wood Floors
- Fireplace: Yes
- Number of Fireplaces: 1
- Fireplace(s): Brick, Gas/Propane, Mantel(s)
- Appliances: Built-In Microwave, Dishwasher, Dryer - Front Loading, Dryer - Electric, Dryer, Exhaust Fan, Freezer, Oven/Range - Electric, Refrigerator, Washer, Washer - Front Loading, Water Conditioner - Owned, Water Heater
- Flooring: Hardwood, Carpet
Rooms
- Total Bathrooms: 3
- Full Bathrooms: 2
- Half Bathrooms: 1
- Upper Floor Baths: 2
- Upper - Full Baths: 2
- Main Floor Baths: 1
- Main - 1/2 Baths: 1
- Total Bedrooms: 4
- Bedrooms Upper: 4
Exterior
- Exterior Features: Exterior Lighting, Gutter System, Other
- Porch/Patio/Deck: Patio(s), Porch(es)
Parking
- Garage: Yes
- Garage Spaces: 4
- Total Spaces: 10
- Parking Features: Asphalt Driveway
- Parking Type: Detached Garage, Attached Garage, Driveway
- Garage Description: Garage - Side Entry, Garage - Front Entry, Inside Access, Oversized
Location
- Area: Upper Saucon Twp (12322)
- Municipality: UPPER SAUCON TWP
- County: LEHIGH
- Subdivision: CHESTNUT HILL ACRES
- Cross Streets: Chestnut Hill Road
- Driving Directions: Use GPS
- Location Details: Suburban
School Information
- School District: Southern Lehigh
- Elementary School: Hopewell Es
- Middle School: Southern Lehigh
- High School: Southern Lehigh Senior
Community
- Pets Allowed: Yes
- Pets: No Pet Restrictions
Heating & Cooling
- Central air: Yes
- Cooling Type: Central A/C
- Cooling Fuel: Electric
- Heating Type: Hot Water
- Heating Fuel: Oil
- Water Heater: Oil
Utilities
- Sewer: On Site Septic
- Water: Well
Structural Information
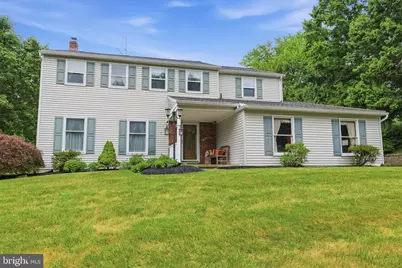
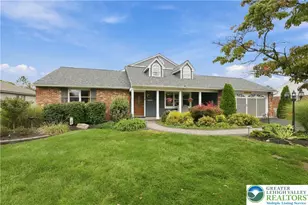
- Architectural Style: Colonial, Traditional
- Structure Type: Detached
- Construction: Frame
- Basement: Yes
- Basement Desc.: Drainage System, Full, Space For Rooms, Unfinished
- Foundation: Concrete Perimeter
- Roof: Architectural Shingle
- Walls/Ceilings: Dry Wall
- Windows: Double Hung, Screens, Sliding
- Stories Description: Main, Upper 1
- Square Feet: 3,141
- Sq. Ft. Source: Estimated
- Living Area: 2,441 Sq. Ft.
- Finished Above Grnd: 2,441 Sq. Ft.
- Year Built: 1979
- Year Built Source: Assessor
- Property Condition: Very Good
Lot Features
- Property View: Garden/Lawn, Pond
- Lot Size (Acres): 0.97
- Lot Size (Sq. Ft.): 42,359
- Lot Size Source: Assessor
- Zoning: R-2
- Lot Description: Front Yard, Landscaping, Level, Pond, Rear Yard, SideYard(s)
Water Features
Financial Considerations
- Price Per Sq. Ft.: $245.76
- Assessment Year: 2026
- School Tax: $5,365
- City/TownTax: $498
- City/TownTax Freq: Annually
- County Tax: $1,144
- County Tax Freq: Annually
- Tax w/Assessment: $302,900
- Tax Amount: $7,008
- Tax Year: 2026
- Terms: Standard Sale
Disclosures and Reports
- Ownership: Fee Simple
- Exclusions: Portable generator
- Inclusions: Refrigerator, Washer/Dryer, KOI fish, Freezer in laundry room (ALL IN AS IS CONDITION WITH NO MONETARY VALUE)
- Lot Number: 3
Listed by Del Val Realty & Property Management, Joy L Zwicker
Sold by BHHS Fox & Roach-Blue Bell, Robert Kelley and BHHS Fox & Roach-Blue Bell, Scott Rego