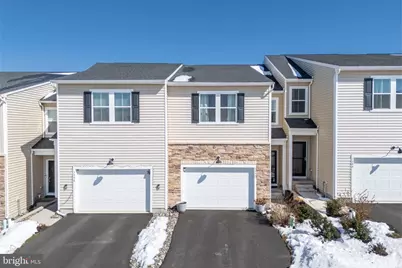
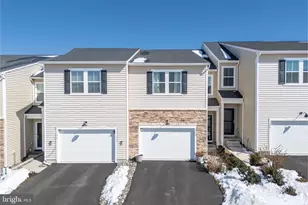
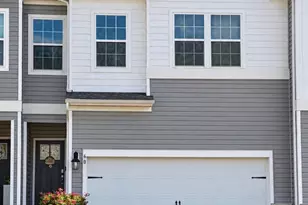
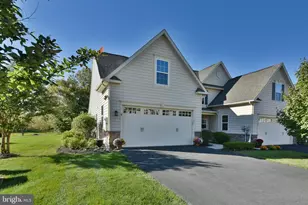
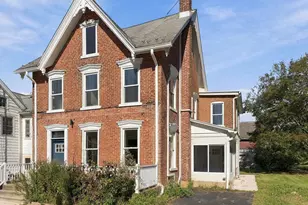
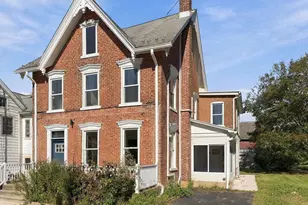
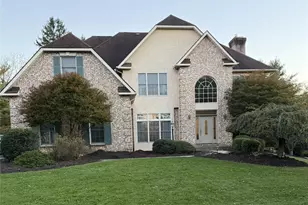
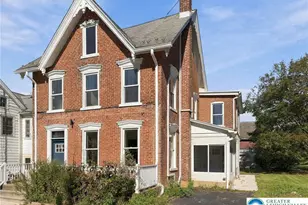
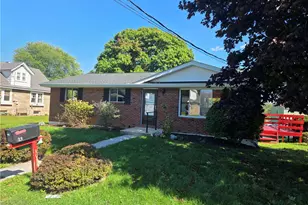
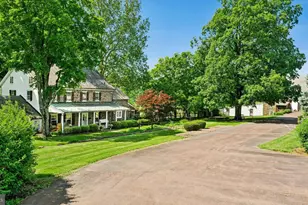
Full Property Details for 7592 Clayton Ave
General
- Sold For: $435,500
- HOA FEE: $139/month
- Taxes: $5,698 (2025)
- Status: Closed
- Type: Townhouse
- Source: BrightMLSPhilly
- MLS ID: PALH2014706
- Added to Site: 223 day(s) ago
Interior
- Rooms/Areas: Living Room, Dining Room, Primary Bedroom, Bedroom 2, Bedroom 3, Kitchen, Basement, Foyer, Laundry, Loft, Primary Bathroom, Full Bath, Half Bath
- Fireplace: Yes
- Number of Fireplaces: 1
- Fireplace(s): Electric
Rooms
- Total Bathrooms: 3
- Full Bathrooms: 2
- Half Bathrooms: 1
- Upper Floor Baths: 2
- Upper - Full Baths: 2
- Main Floor Baths: 1
- Main - 1/2 Baths: 1
- Total Bedrooms: 3
- Bedrooms Upper: 3
Parking
- Garage: Yes
- Garage Spaces: 1
- Total Spaces: 3
- Parking Type: Attached Garage, Driveway, Off Street, On Street
- Garage Description: Oversized, Inside Access, Garage Door Opener, Garage - Front Entry
Location
- Area: Upper Saucon Twp (12322)
- Municipality: UPPER SAUCON TWP
- County: LEHIGH
- Subdivision: BROOKSIDE COURT AT UPPER SAUCON
- Driving Directions: From Rt 309 S, turn R onto Main St, L on Brookside Ct, L on Clayton Ave. Home on Right.
School Information
- School District: Southern Lehigh
Community
Heating & Cooling
- Central air: Yes
- Cooling Type: Central A/C
- Cooling Fuel: Natural Gas
- Heating Type: Zoned, Forced Air
- Heating Fuel: Natural Gas
- Water Heater: Electric
Utilities
- Sewer: Public Septic
- Water: Public
Structural Information
- Architectural Style: Colonial, Contemporary
- Structure Type: Interior Row/Townhouse
- Construction: Vinyl Siding
- Basement: Yes
- Basement Desc.: Daylight, Partial, Full, Fully Finished, Poured Concrete, Walkout Level, Sump Pump, Windows
- Foundation: Passive Radon Mitigation, Block
- Stories Description: Lower 1, Main, Upper 1
- Square Feet: 2,416
- Sq. Ft. Source: Estimated
- Living Area: 2,167 Sq. Ft.
- Finished Above Grnd: 1,674 Sq. Ft.
- Finished Below Grnd: 493 Sq. Ft.
- Year Built: 2023
- Year Built Source: Assessor
Lot Features
- Lot Size Source: Assessor
- Zoning: R-3
Financial Considerations
- Price Per Sq. Ft.: $259.86
- Association Fee: $139
- Assoc Fee Freq.: Monthly
- Assessment Year: 2025
- School Tax: $4,362
- City/TownTax: $405
- City/TownTax Freq: Annually
- County Tax: $931
- County Tax Freq: Annually
- Tax w/Assessment: $246,300
- Tax Amount: $5,698
- Tax Year: 2025
- Terms: Standard Sale
Disclosures and Reports
Listed by BHHS Fox & Roach - Center Valley, Nancy Beth Slick
Sold by Non Subscribing Office, NON MEMBER and RE/MAX Central - Allentown, Mary Ann E Baunach