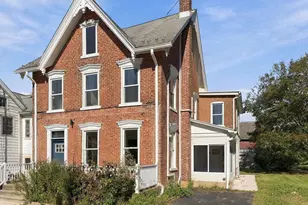
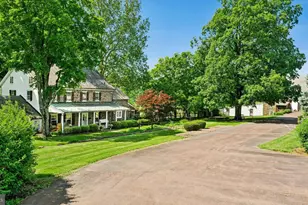
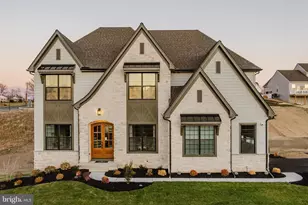
Full Property Details for 8730 Eberhard Rd
General
- Sold For: $550,000
- Taxes: $5,372 (2025)
- Status: Closed
- Type: Single Family
- Source: BrightMLSPhilly
- MLS ID: PALH2015640
- Added to Site: 144 day(s) ago
Interior
- Rooms/Areas: Living Room, Dining Room, Primary Bedroom, Bedroom 2, Bedroom 3, Bedroom 4, Kitchen, Family Room, Laundry, Other, Office, Storage Room, Attic, Full Bath
- Interior Features: Attic, Carpet, Ceiling Fan(s), Crown Moldings, Dining Area, Floor Plan - Open, Kitchen - Eat-In, Kitchen - Gourmet, Recessed Lighting, Upgraded Countertops, Walk-in Closet(s), Water Treat System, Wood Floors, Other
- Fireplace: Yes
- Number of Fireplaces: 2
- Fireplace(s): Electric, Gas/Propane, Stone, Other
- Appliances: Dishwasher, Dryer, Extra Refrigerator/Freezer, Oven/Range - Gas, Range Hood, Refrigerator, Stainless Steel Appliances, Washer
- Flooring: Hardwood, Carpet, Tile/Brick
Rooms
- Total Bathrooms: 2
- Full Bathrooms: 2
- Main Floor Baths: 2
- Main - Full Baths: 2
- Total Bedrooms: 4
- Bedrooms Lower: 1
- Bedrooms Main & Up: 3
Exterior
- Exterior Features: Extensive Hardscape, Exterior Lighting
- Porch/Patio/Deck: Patio(s)
Parking
- Garage: Yes
- Garage Spaces: 8
- Total Spaces: 8
- Parking Type: Detached Garage
- Garage Description: Garage - Side Entry, Garage Door Opener, Oversized
Location
- Area: Lower Milford Twp (12312)
- Municipality: LOWER MILFORD TWP
- County: LEHIGH
- Driving Directions: 145 South, Right onto Vera Cruz Rd, Slight left onto Local Rte 39114, Turn right onto Limeport Pike, Turn left onto Chestnut Hill Church Rd, Sharp left onto Eberhard Rd, home will be on the right.
- Location Details: Corner Lot/Unit
School Information
- School District: Southern Lehigh
- Elementary School: Liberty Bell
- Middle School: Southern Lehigh
- High School: Southern Lehigh
Heating & Cooling
- Central air: Yes
- Cooling Type: Central A/C, Ceiling Fan(s)
- Cooling Fuel: Electric
- Heating Type: Hot Water, Radiant, Other
- Heating Fuel: Electric, Oil, Propane - Leased
- Water Heater: Oil
Utilities
- Sewer: On Site Septic
- Water: Well
Structural Information
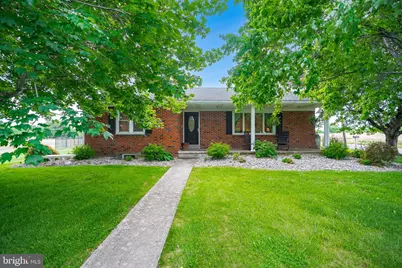
- Architectural Style: Ranch/Rambler
- Structure Type: Detached
- Construction: Brick, Vinyl Siding
- Basement: Yes
- Basement Desc.: Fully Finished, Heated, Improved, Sump Pump, Windows, Other
- Foundation: Other
- Windows: Bay/Bow, Transom
- Doors: French
- Stories Description: Lower 1, Main, Upper 1
- Square Feet: 4,081
- Sq. Ft. Source: Estimated
- Living Area: 2,665 Sq. Ft.
- Finished Above Grnd: 1,797 Sq. Ft.
- Finished Below Grnd: 868 Sq. Ft.
- Unfin. Above Grnd: 882 Sq. Ft.
- Year Built: 1956
- Year Built Source: Assessor
Unit Information
Additional Structures
- Other Structures: Garage(s)
Lot Features
- Property View: Panoramic, Pasture
- Lot Size (Acres): 1.32
- Lot Size (Sq. Ft.): 57,499
- Lot Size Source: Assessor
- Zoning: RC
- Lot Description: Corner, Cleared, Front Yard, Level, Open, Rear Yard, Rural
- Fencing (Description): Partially
Financial Considerations
- Price Per Sq. Ft.: $286.59
- Assessment Year: 2025
- School Tax: $4,228
- City/TownTax: $242
- City/TownTax Freq: Annually
- County Tax: $902
- County Tax Freq: Annually
- Tax w/Assessment: $238,700
- Tax Amount: $5,372
- Tax Year: 2025
- Terms: Standard Sale
Disclosures and Reports
- Ownership: Fee Simple
- Inclusions: Clothes washer, clothes dryer, all refrigerators, stand up freezer, rocking chairs on front porch.
- Lot Number: 2
Listed and Sold by Keller Williams Real Estate - Allentown, Daniel Witt