This is a carousel with tiles that activate property listing cards. Use the previous and next buttons to navigate.
1/39
$235,000 Just Listed
This is a carousel with tiles that activate property listing cards. Use the previous and next buttons to navigate.
1/39
Property Description
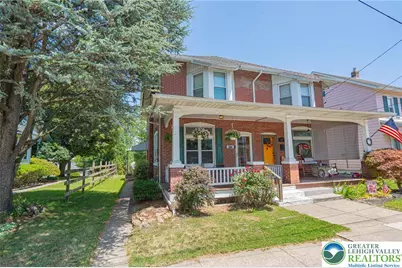
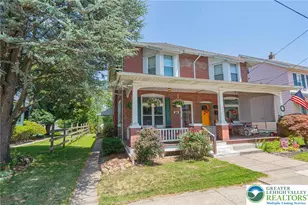
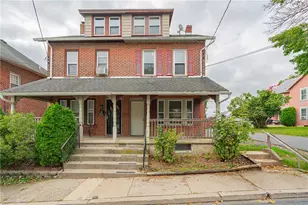
*** OPEN HOUSES SAT 7/11 12-2 and SUN 7/12 1-3 *** Nestled on a quiet street in a tree-filled neighborhood, this 3 BR brick twin home offers charm, convenience, and affordability. The shady, covered front porch is the perfect place to relax with a book. Inside, you'll appreciate the home's character and craftsmanship -- beautiful woodwork throughout creates a warm and timeless feel. The light-filled living room is accented by a picture window with original stained-glass detail. A formal dining room with LVP floors offers a great space to gather with family and friends. The spacious kitchen has plenty of cabinets, recessed lighting and updated ceiling tiles. As you walk up the staircase, you'll admire the banister's beautiful, original woodwork. The second floor offers three BRs and a full bathroom. A hall closet shows original HW flooring, which may be in place beneath the carpeting. Outside, a patio overlooks the backyard with plenty of space to add a playset, firepit and more. A one-car detached garage is conveniently accessed from the alley. Enjoy living within walking distance of the local library, police station, and public park, with easy access to shopping, dining, and major routes. The sellers have obtained a clear CO -- don't miss this move-in ready home!
Full Property Details
Full Property Details for 115 S 4th St
General
- Price: $235,000
- Taxes: $4,409
- Status: Active
- Type: Single Family
- Source: Lehigh_Valley
- MLS ID: 780317
- Updated: 7/11/2026
- Added to Site: 1 day(s) ago
Interior
- Number of Rooms: 6
- Interior Features: Dining Area, Separate/Formal Dining Room, Eat-in Kitchen, Traditional Floorplan
- Appliances: Built-In Oven, Electric Cooktop, Electric Dryer, Electric Oven, Electric Water Heater, Refrigerator, Washer
- Flooring: Carpet, Hardwood, Laminate, Resilient, Tile
Rooms
Bathrooms
- Total Bathrooms: 1
- Full Bathrooms: 1
Bedrooms
- Total Bedrooms: 3
Other Rooms
- Laundry: Washer Hookup, Dryer Hookup, ElectricDryer Hookup, Lower Level
Additional Information
- Security/Safety: Smoke Detector(s)
Exterior
- Exterior Features: Porch, Patio
- Porch/Patio/Deck: Covered, Patio, Porch
Parking
- Garage: Yes
- Garage Spaces: 1
- Parking Features: Detached, Garage, Off Street, On Street
Location
- Area: Coplay
- County: Lehigh
- Subdivision: Not in Development
- Cross Streets: Center St
- Driving Directions: MacArthur Rd North, right on Lehigh St, left on Front St, left on Hokendauqua St, right on S Fourth St. House on the right.
School Information
- Elem School District: Whitehall-Coplay
- Midd School District: Whitehall-Coplay
- High School District: Whitehall-Coplay
- Elementary School: Gockley K-1, Steckel 2-3, Zephyr 4-5
- Middle School: Whitehall-Coplay
- High School: Whitehall HS
Community
- Home Owners Assn.: Lehigh Valley MLS
Heating & Cooling
- Cooling Type: Ceiling Fan(s), Wall/Window Unit(s)
- Heating Type: Gas, Hot Water, Radiator(s)
Utilities
- Sewer: Public Sewer
- Water: Public
- Cable Available: Yes
- Utility Description: Cable Available
Structural Information
- Architectural Style: Colonial
- Construction: Brick
- Basement Desc.: Full
- Roof: Asphalt, Fiberglass
- Windows: Replacement Windows, Screens
- Stories/Levels: 2
- Square Feet: 1,344
- Living Area: 1,344 Sq. Ft.
- Year Built: 1927
Lot Features
- Lot Size (Acres): 0.086
- Lot Size (Sq. Ft.): 3,751
- Lot Size Source: Public Records
- Lot Dimensions: 25 x 150
- Frontage: Public Road, Paved
- Street/Road Desc.: Paved
- Sidewalks: Yes
- Lot Features: Flat, Not In Subdivision, Sloped
- Zoning: R-2
Financial Considerations
- Tax Amount: $4,409.77
Disclosures and Reports
- Property ID: 549954094413-1
Listed by RE/MAX Real Estate
Get Pre-Approved Today
Schools
Schools serving 115 S 4th St
School District:Whitehall-Coplay School District
| Name | Grades | Distance |
|---|---|---|
George D Steckel El School 2928 Zephyr Boulevard, Whitehall, PA 18052 | 2-3 | 1.6 mi |
Zephyr El School 2934 Zephyr Boulevard, Whitehall, PA 18052 | 4-5 | 1.7 mi |
Clarence M Gockley El School 2932 Zephyr Blvd, Whitehall, PA 18052 | K-1 | 1.9 mi |
Whitehall-Coplay Middle School 2930 Zephyr Boulevard, Whitehall, PA 18052 | 6-8 | 1.7 mi |
Whitehall High School 3800 Mechanicsville Rd, Whitehall, PA 18052 | 9-12 | 1.6 mi |
Disclaimer:
School attendance boundaries provided by ATTOM Data Solutions and are for reference only. Contact the school directly to verify enrollment eligibility.
Price & Sales History for 115 S 4th St
Date
Details
Price
Change
Source
7/11/2026
Listed
$235,000
74.07%
MLS
7/30/2019
Sold
$135,000
—
Public Record
Disclaimer: Historical sales information is derived from public records provided by the county offices. Information is not guaranteed and should be independently verified.
Tax History
Tax History for 115 S 4th St
Year
Property Taxes
Change
Tax Assessment
Change
2026
$4,410
4%
$122,300
—
2025
$4,257
3%
$122,300
—
2024
$4,143
6%
$122,300
—
2023
$3,919
2%
$122,300
—
2022
$3,842
22%
$122,300
—
2019
$3,148
-8%
$122,300
—
2020
$3,429
6%
$122,300
—
2019
$3,221
5%
$122,300
—
2018
$3,073
3%
$122,300
—
2017
$2,984
2%
$122,300
—
2016
$2,926
2%
$122,300
—
2015
$2,881
3%
$122,300
—
2014
$2,789
—
$122,300
—
Disclaimer: Historical tax information is derived from public records provided by the county offices. Information is not guaranteed and should be independently verified.
Estimate the Cost
Estimate the Cost for 115 S 4th St
115 S 4th Street, Coplay Boro, PA 18037 (MLS# 780317) is a Single Family property with 3 bedrooms and 1 full bathroom. 115 S 4th Street is currently listed for $235,000 and was received on July 11, 2026. Want to learn more about 115 S 4th Street? Do you have questions about finding other Single Family real estate for sale in Coplay Boro? You can browse all Coplay Boro real estate or contact a Coldwell Banker agent to request more information.