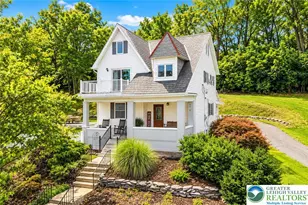
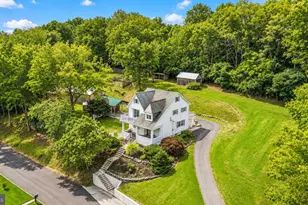
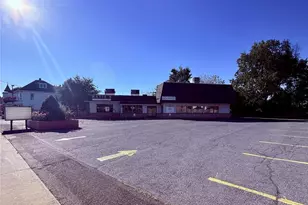
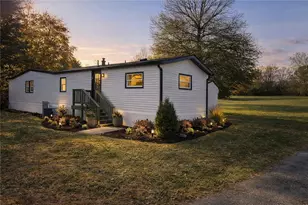
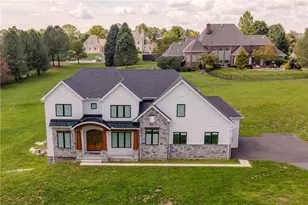
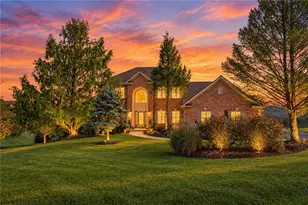
Full Property Details for 2826 Hillcrest Dr E
General
- Price: $450,000
- Taxes: $4,516
- Status: Pending
- Type: Single Family
- Source: Lehigh_Valley
- MLS ID: 784104
- Updated: 9/18/2026
- Added to Site: 48 day(s) ago
Interior
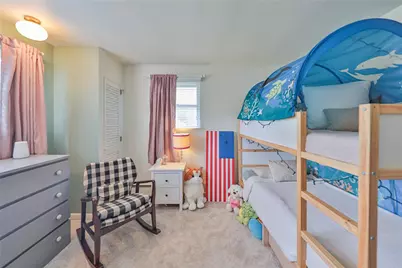
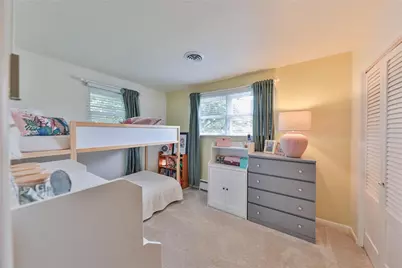
- Number of Rooms: 7
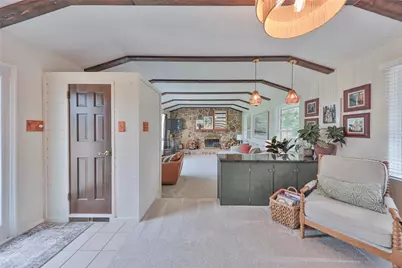
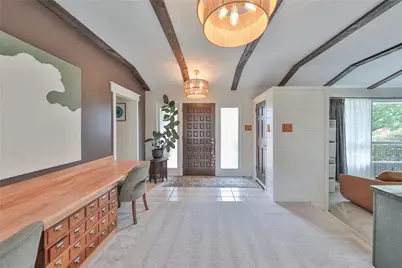
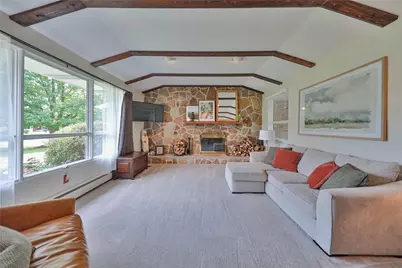
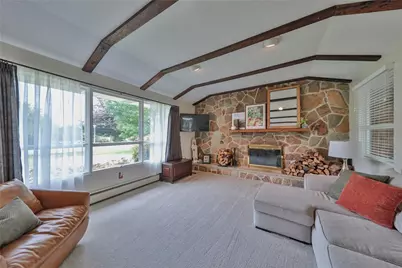
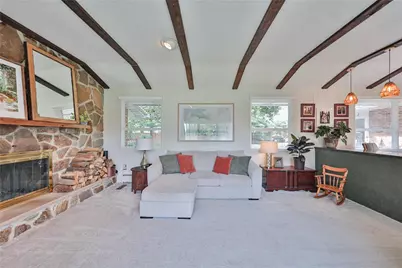
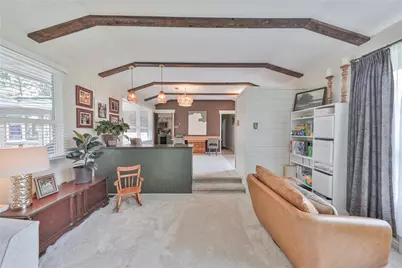
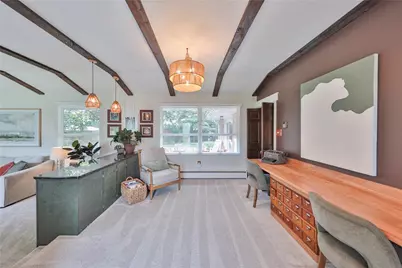
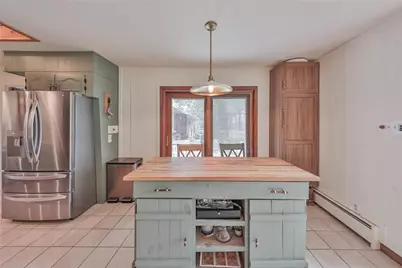
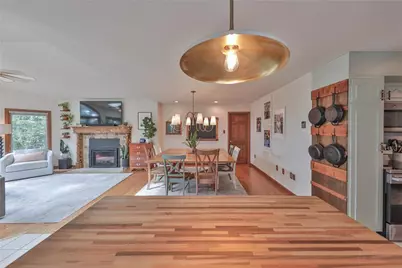
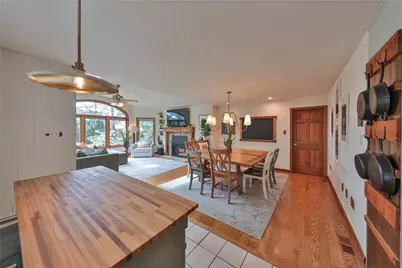
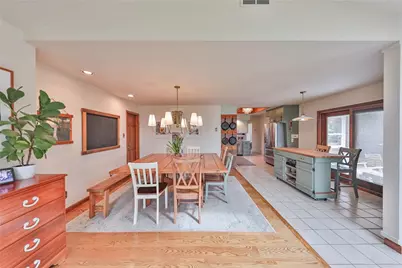
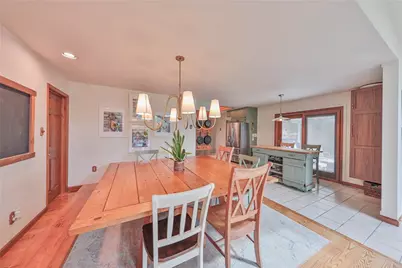
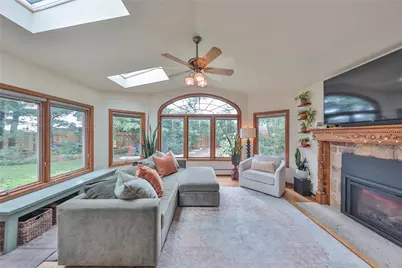
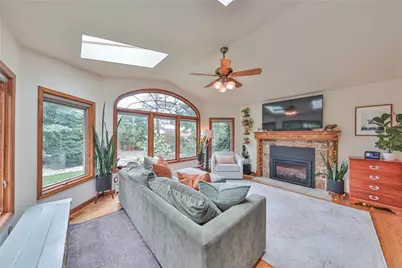
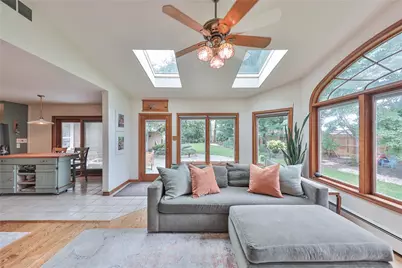
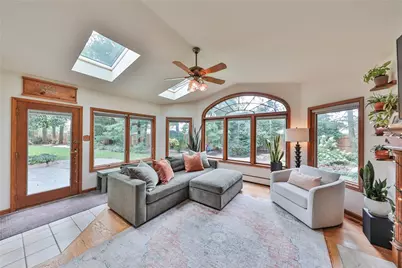
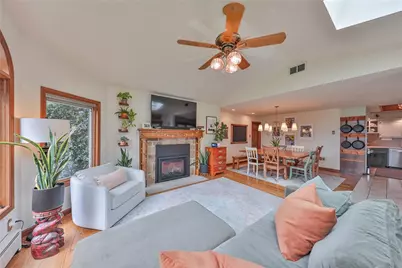
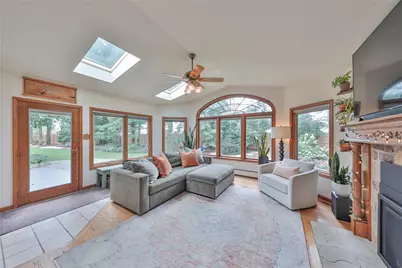
- Interior Features: Attic, Cedar Closet(s), Dining Area, Separate/Formal Dining Room, Family Room Main Level, Storage, Vaulted Ceiling(s), Central Vacuum
- Fireplace: Yes
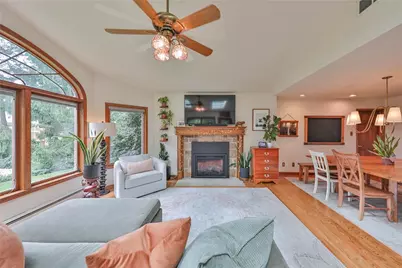
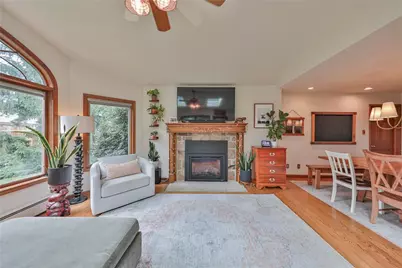
- Fireplace(s): Family Room, Gas Log, Living Room, Wood Burning
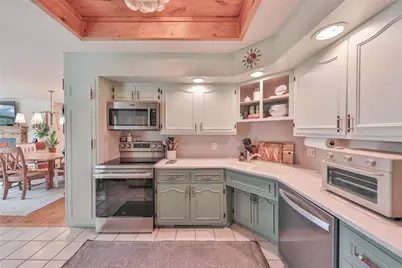
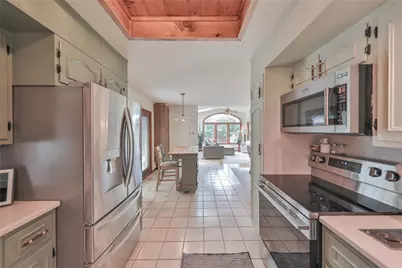
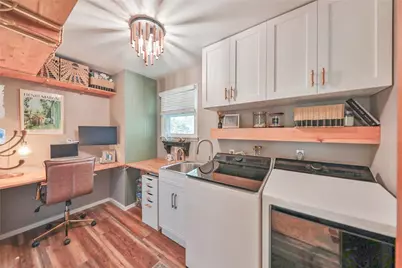
- Appliances: Dryer, Dishwasher, Electric Oven, Electric Water Heater, Microwave, Refrigerator, Washer
- Flooring: Carpet, Hardwood, Tile
Rooms
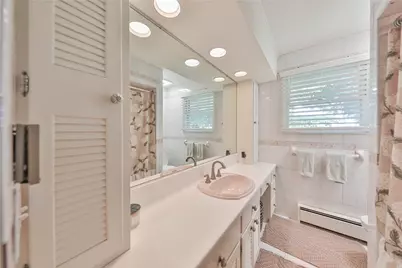
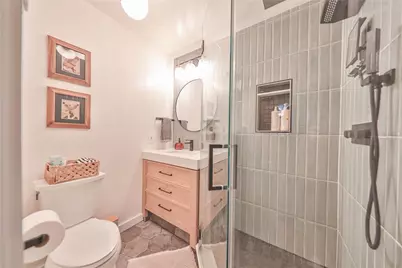
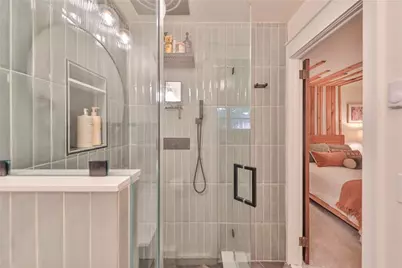
- Total Bathrooms: 2
- Full Bathrooms: 2
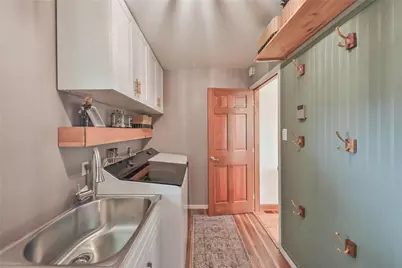
- Laundry: Washer Hookup, Dryer Hookup, Main Level
Exterior
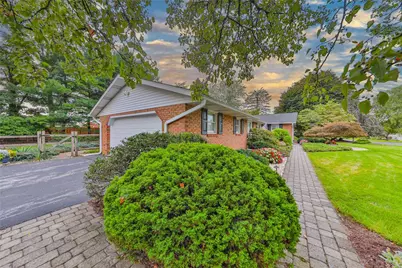
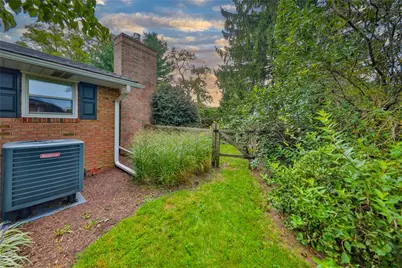
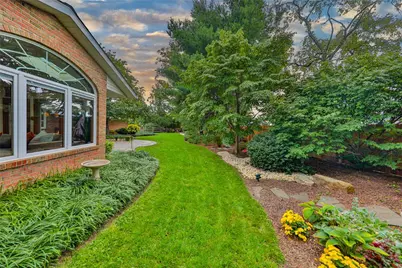
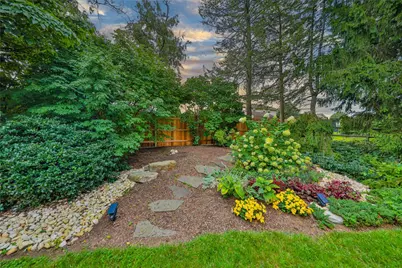
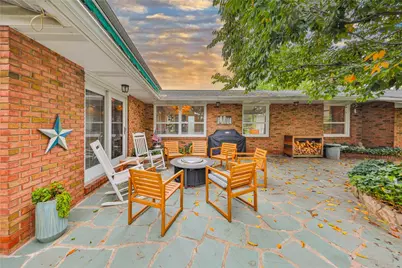
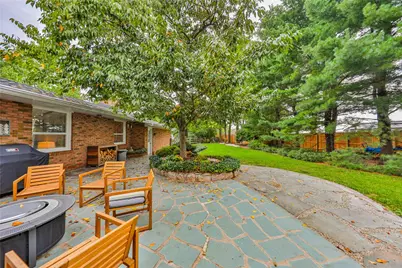
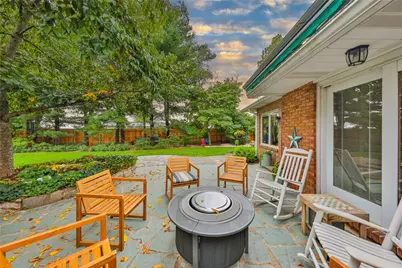
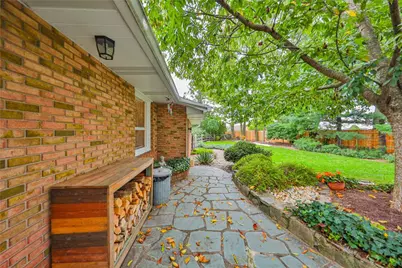
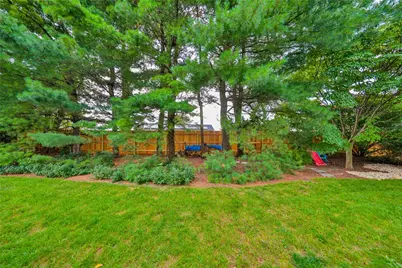
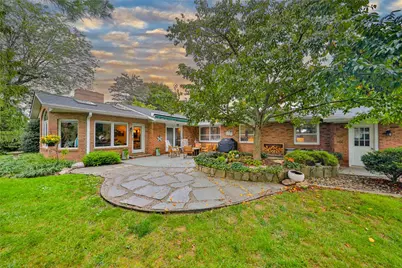
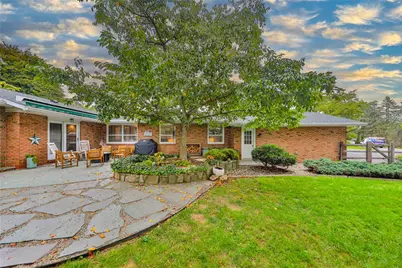
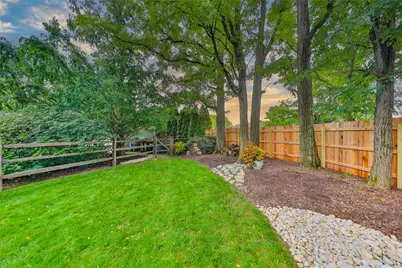
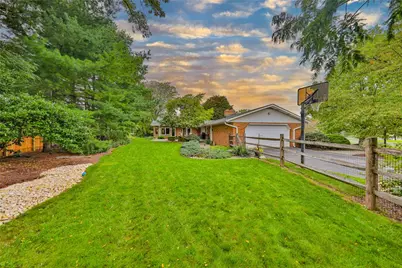
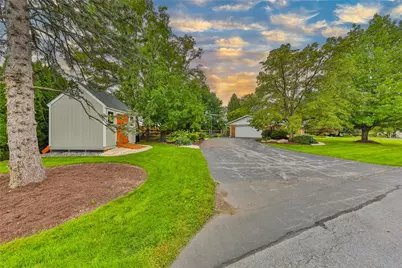
- Exterior Features: Fence, Patio, Shed
- Porch/Patio/Deck: Patio
Parking
- Garage: Yes
- Attached garage: Yes
- Garage Spaces: 2
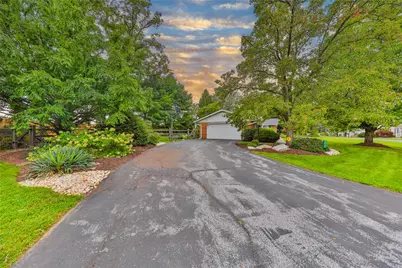
- Parking Features: Attached, Driveway, Garage, Off Street, Garage Door Opener
Location
- Area: North Whitehall
- County: Lehigh
- Subdivision: Windy Heights
- Driving Directions: rt 329 to Heights drive then to Hillcrest Drive East.
School Information
- Elem School District: Parkland
- Midd School District: Parkland
- High School District: Parkland
- High School: parkland
Community
- Home Owners Assn.: Lehigh Valley MLS
Heating & Cooling
- Central air: Yes
- Air Conditioning: Yes
- Cooling Type: Central Air, Zoned
- Heating Type: Baseboard, Electric, Forced Air, Heat Pump, Zoned
Utilities
- Sewer: Septic Tank
- Water: Public
Structural Information
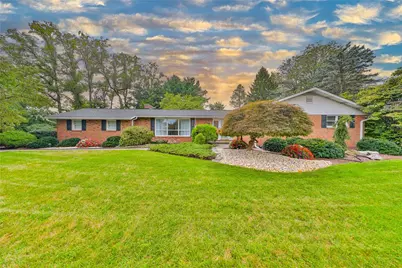
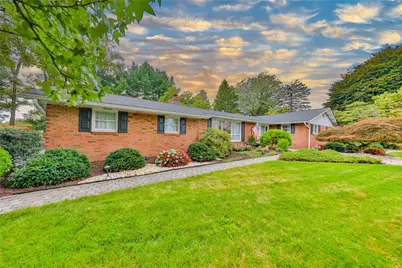
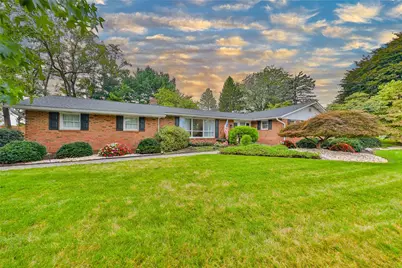
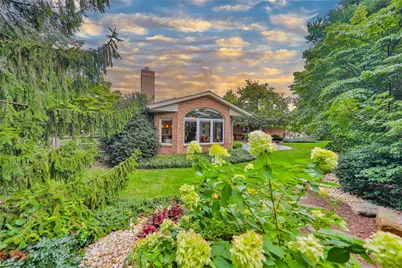
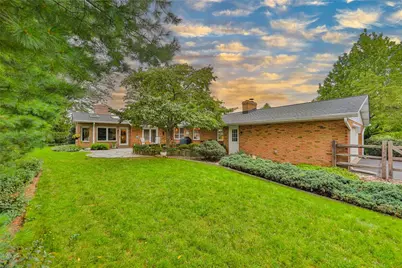
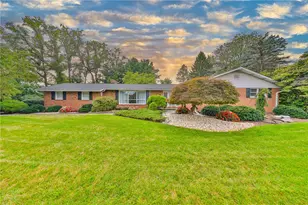
- Architectural Style: Ranch
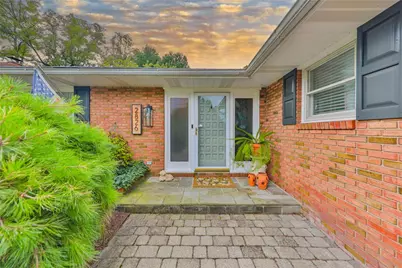
- Construction: Brick
- Basement Desc.: Full, Other, Concrete, Sump Pump
- Roof: Asphalt, Fiberglass
- Stories/Levels: 1
- Square Feet: 2,546
- Living Area: 2,546 Sq. Ft.
- Year Built: 1968
Additional Structures
- Other Structures: Shed(s)
Lot Features
- Property View: Hills, Panoramic, Valley
- Lot Size (Acres): 0.315
- Lot Size (Sq. Ft.): 13,708
- Lot Size Source: Public Records
- Lot Dimensions: 13708
- Lot Features: Flat, Views
- Zoning: SR
- Fencing (Description): Yard Fenced
Financial Considerations
Disclosures and Reports
- Property ID: 547947751205-1
Listed by Morganelli Properties LLC