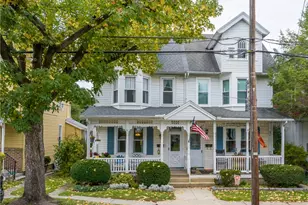
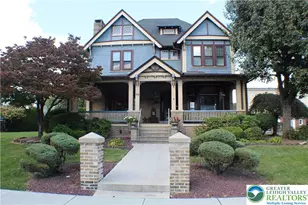
Full Property Details for 5525 Lehigh St
General
- Price: $439,900
- Taxes: $5,915
- Status: Active
- Type: Single Family
- Source: Lehigh_Valley
- MLS ID: 784013
- Updated: 10/5/2026
- Added to Site: 48 day(s) ago
Interior
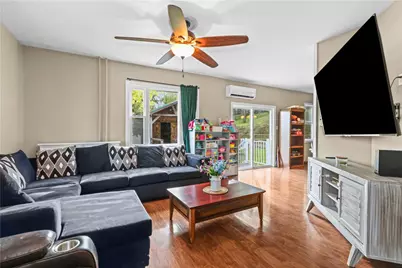
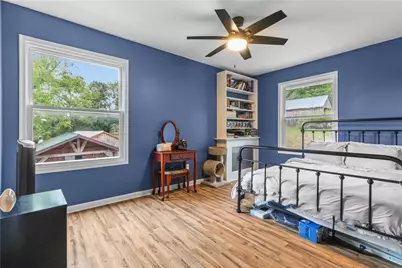
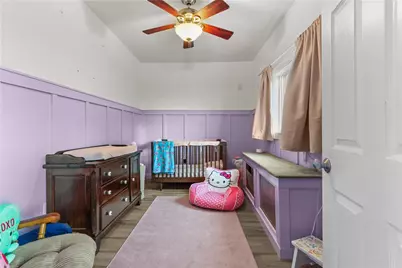
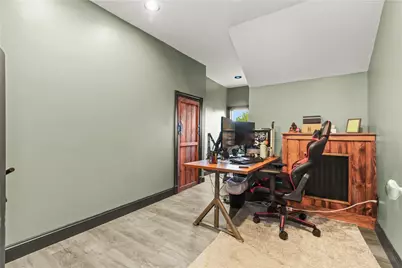
- Number of Rooms: 9
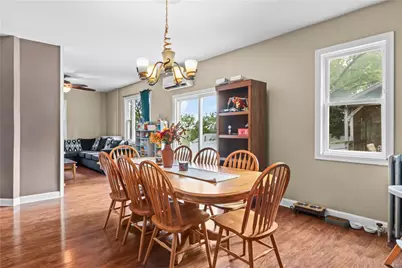
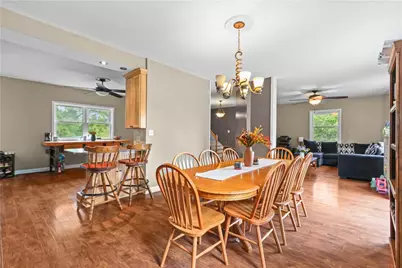
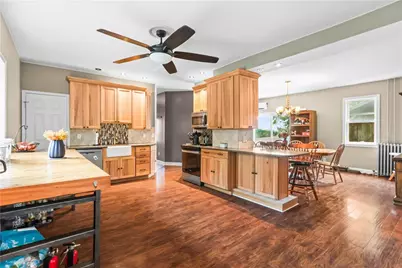
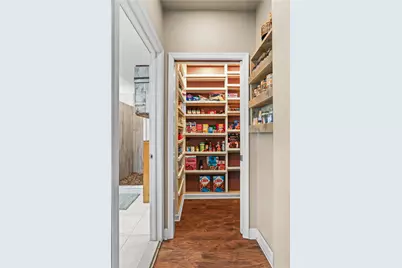
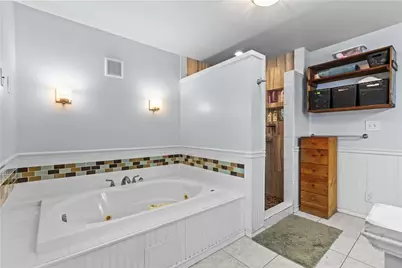
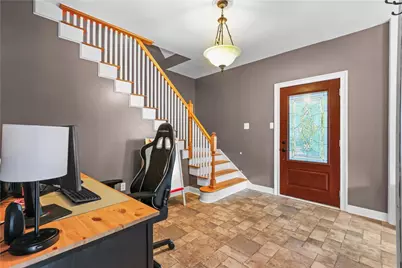
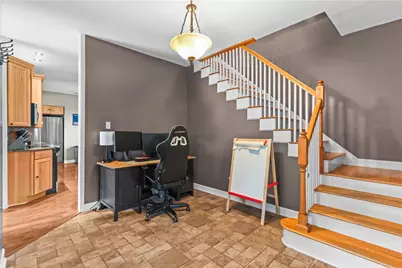
- Interior Features: Attic, Dining Area, Separate/Formal Dining Room, Entrance Foyer, Eat-in Kitchen, Jetted Tub, Kitchen Island, Mud Room, Storage, Utility Room, Window Treatments
- Fireplace: Yes
- Fireplace(s): Wood Burning
- Appliances: Dryer, Dishwasher, Free-Standing Freezer, Microwave, Oil Water Heater, Refrigerator, Washer
- Flooring: Engineered Hardwood, Laminate, Luxury Vinyl, Luxury VinylPlank, Marble, Resilient, Tile
Rooms
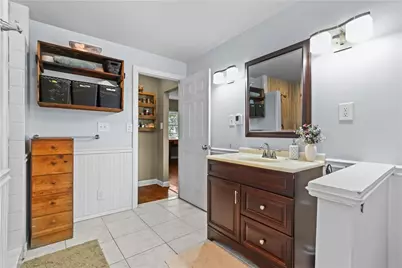
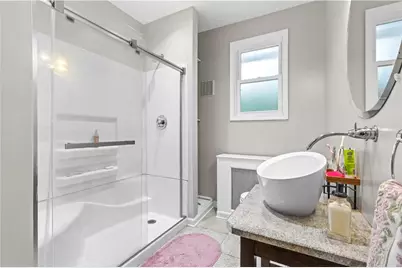
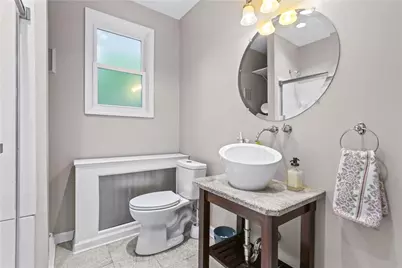
- Total Bathrooms: 2
- Full Bathrooms: 2
Exterior
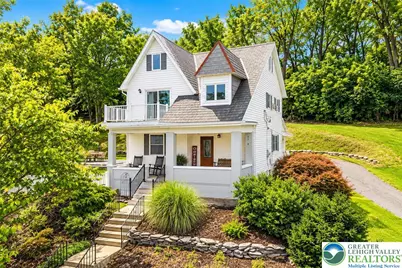
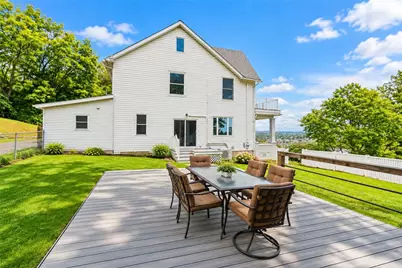
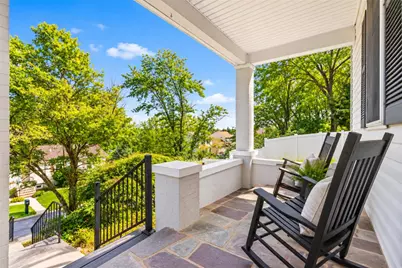
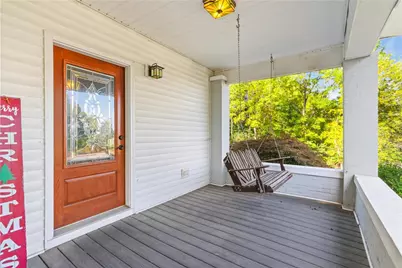
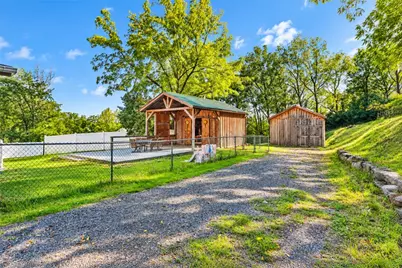
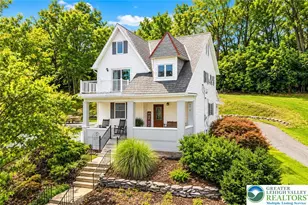
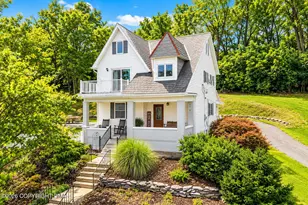
- Exterior Features: Balcony, Deck, Fence, Porch, Shed
- Porch/Patio/Deck: Balcony, Covered, Deck, Porch
Parking
- Garage: Yes
- Garage Spaces: 2
- Parking Features: Driveway, Detached, Garage
Location
- Area: Whitehall
- County: Lehigh
- Subdivision: Not in Development
- Driving Directions: via PA-329 W, right onto Hillside Ave, Turn left onto 8th St, Turn right onto Lehigh St. Destination will be on the left.
School Information
- Elem School District: Whitehall-Coplay
- Midd School District: Whitehall-Coplay
- High School District: Whitehall-Coplay
- Elementary School: Clarence M. Gockley Elementary School
- Middle School: Whitehall-Coplay Middle School
- High School: Whitehall High School
Community
- Home Owners Assn.: Lehigh Valley MLS
Heating & Cooling
- Air Conditioning: Yes
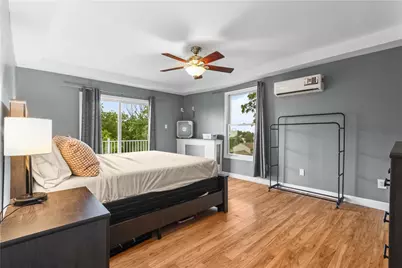
- Cooling Type: Ceiling Fan(s), Ductless
- Heating Type: Ductless, Electric, Forced Air, Hot Water, Oil, Radiant, Wood Stove
Utilities
- Sewer: Public Sewer
- Water: Public
Structural Information
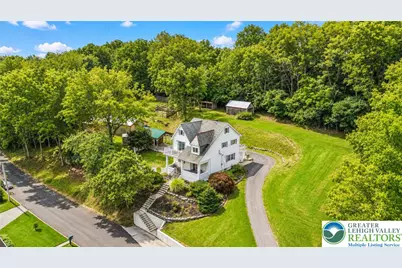
- Architectural Style: Colonial, Farmhouse
- Construction: Vinyl Siding, Wood Siding
- Basement Desc.: Exterior Entry, Full
- Roof: Slate
- Windows: Drapes
- Stories/Levels: 2
- Square Feet: 2,445
- Living Area: 2,445 Sq. Ft.
- Year Built: 1908
Additional Structures
- Other Structures: Barn(s), Shed(s), Workshop
Lot Features
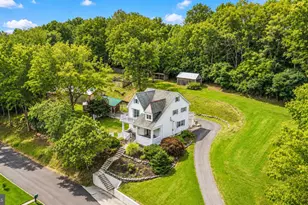
- Property View: City Lights, Hills, Panoramic, Valley
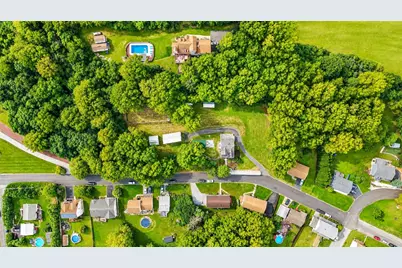
- Lot Size (Acres): 1.183
- Lot Size (Sq. Ft.): 51,516
- Lot Size Source: Public Records
- Frontage: Public Road, Paved
- Street/Road Desc.: Paved
- Sidewalks: Yes
- Lot Features: Not In Subdivision, Sloped
- Zoning: R-4
- Fencing (Description): Yard Fenced
Financial Considerations
Disclosures and Reports
- Property ID: 558071823897-1
Listed by Keller Williams Northampton