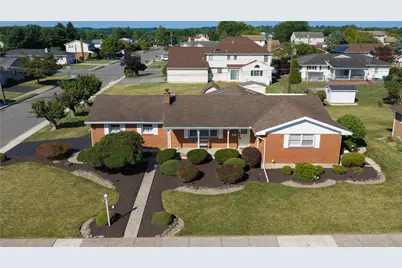
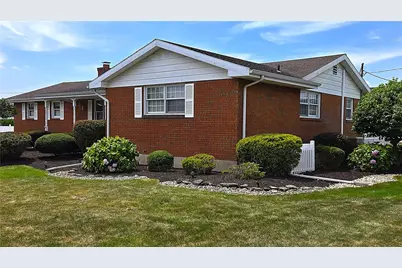
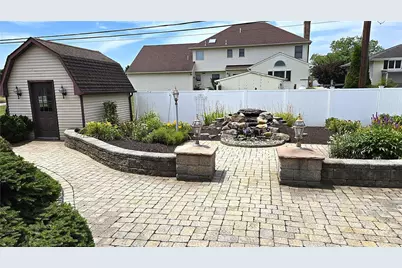
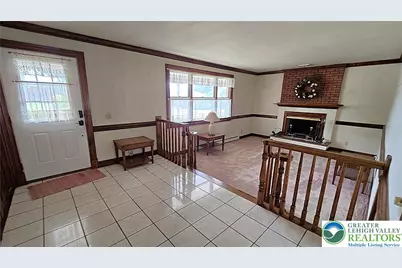
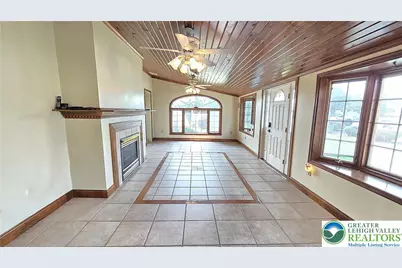
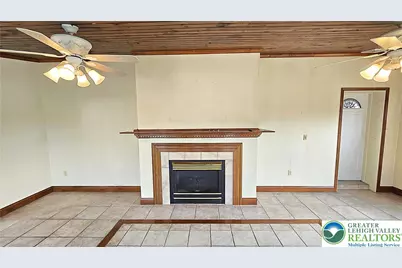
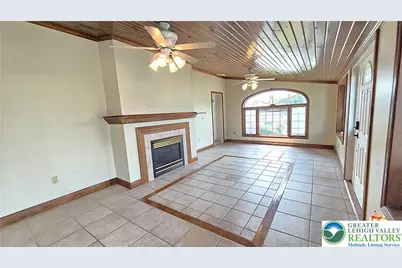
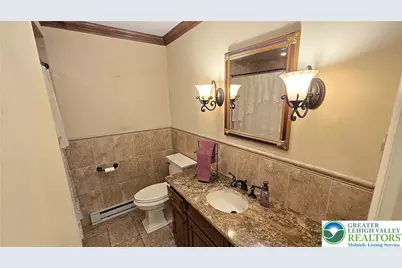
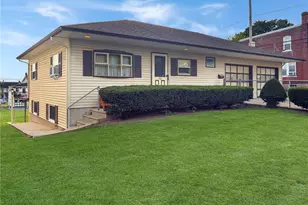
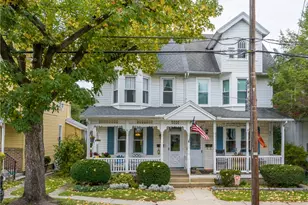
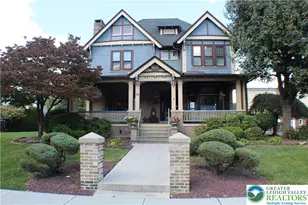
Full Property Details for 3203 Parkview Dr
General
- Price: $439,900
- Taxes: $7,329
- Status: Active
- Type: Single Family
- Source: Lehigh_Valley
- MLS ID: 780666
- Updated: 10/13/2026
- Added to Site: 96 day(s) ago
Interior
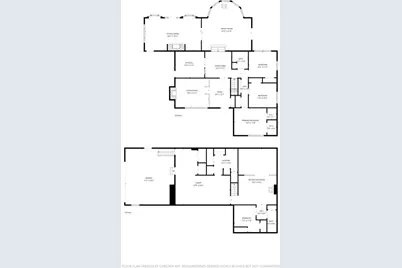
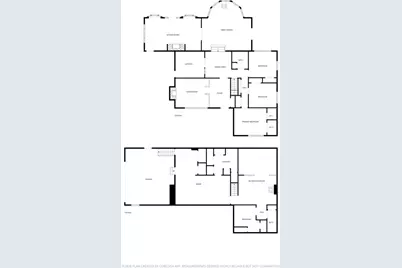
- Number of Rooms: 9
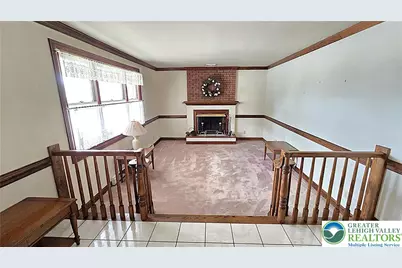
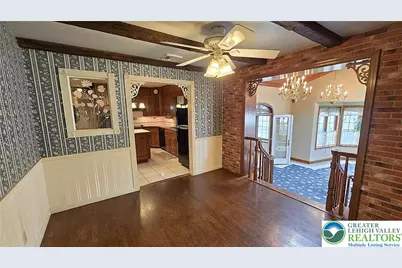
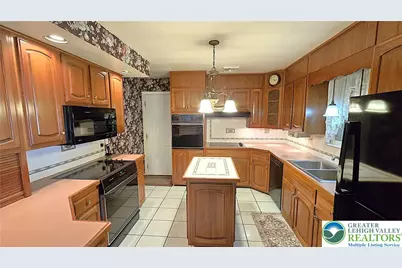
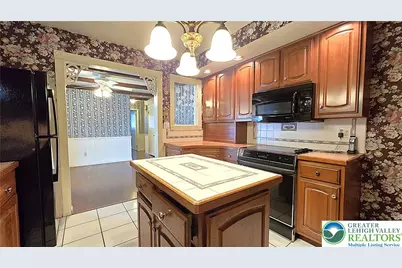
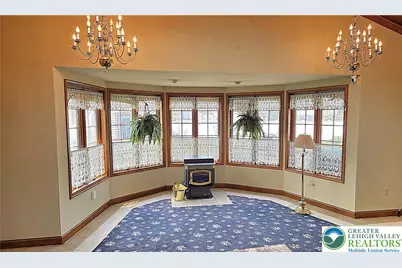
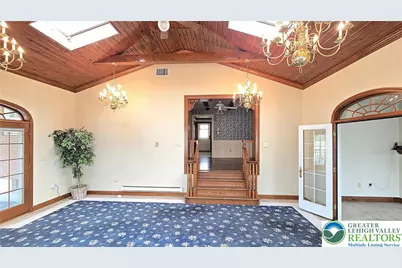
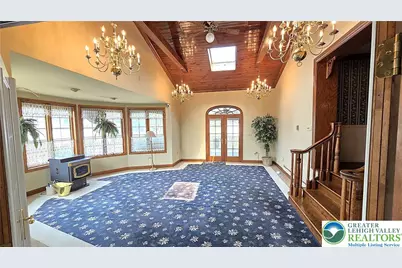
- Interior Features: Wet Bar, Cedar Closet(s), Dining Area, Separate/Formal Dining Room, Kitchen Island, Family Room Main Level, Skylights, Vaulted Ceiling(s), Window Treatments
- Fireplace: Yes
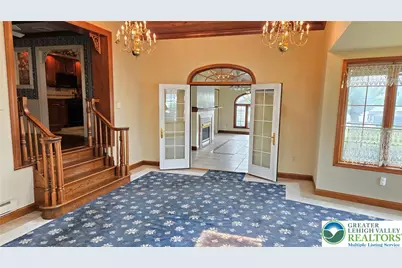
- Fireplace(s): Family Room, Gas Log, Living Room, Wood Burning
- Appliances: Double Oven, Dishwasher, Electric Cooktop, Electric Water Heater, Microwave, Refrigerator
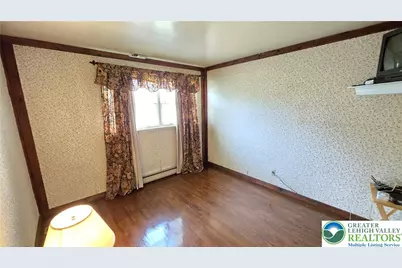
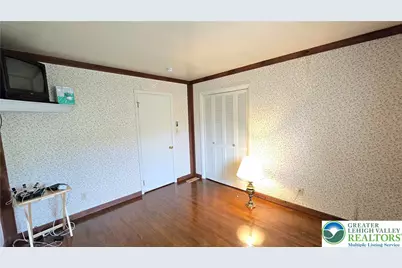
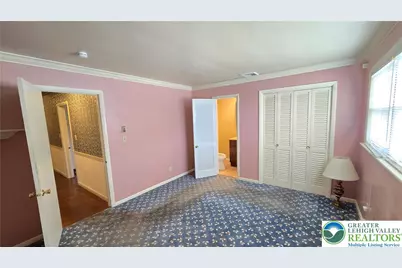
- Flooring: Carpet, Ceramic Tile, Hardwood
Rooms
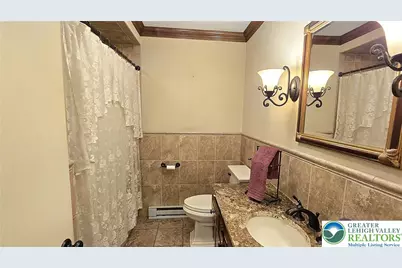
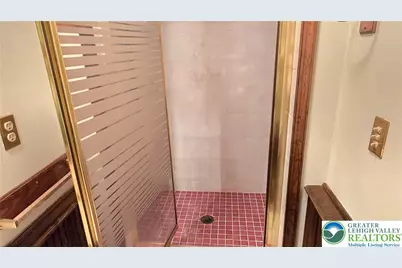
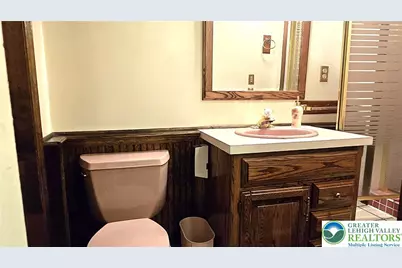
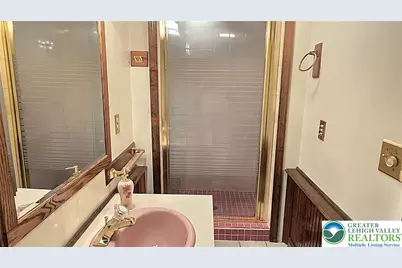
- Total Bathrooms: 3
- Full Bathrooms: 2
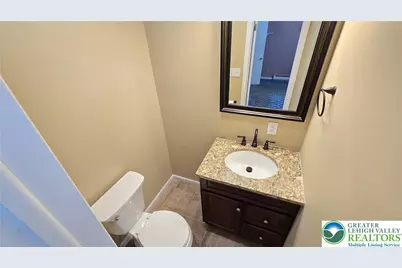
- Half Bathrooms: 1
Exterior
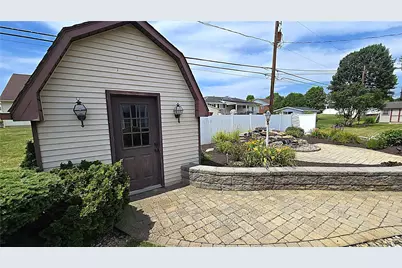
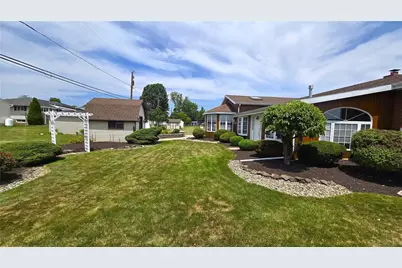
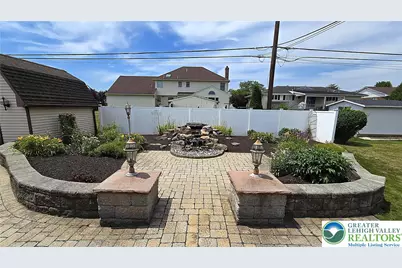
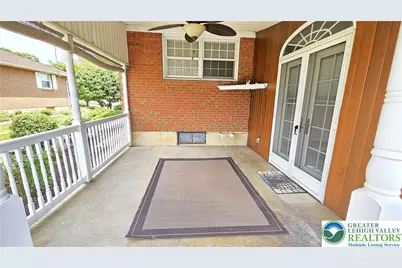
- Exterior Features: Patio, Shed
- Porch/Patio/Deck: Covered, Patio
Parking
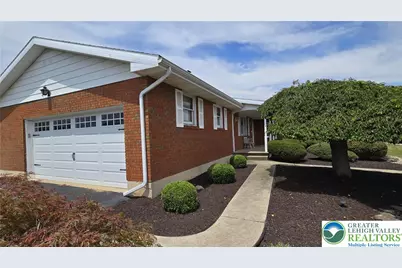
- Garage: Yes
- Attached garage: Yes
- Garage Spaces: 2
- Parking Features: Attached, Garage, Off Street, On Street
Location
- Area: Whitehall
- County: Lehigh
- Subdivision: Parkview Estates
- Cross Streets: Carbon
- Driving Directions: From Rt 22 go north on Rt 145 * Left on 3rd * Left on Parkview
School Information
- Elem School District: Whitehall-Coplay
- Midd School District: Whitehall-Coplay
- High School District: Whitehall-Coplay
- High School: Whitehall
Community
- Home Owners Assn.: Lehigh Valley MLS
Heating & Cooling
- Central air: Yes
- Air Conditioning: Yes
- Cooling Type: Central Air
- Heating Type: Baseboard, Electric, Forced Air, Heat Pump
Utilities
- Sewer: Public Sewer
- Water: Public
Structural Information
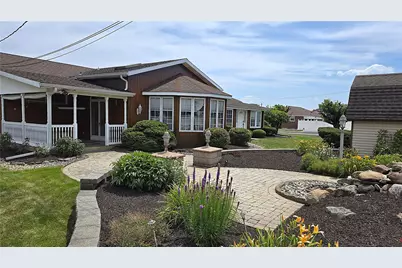
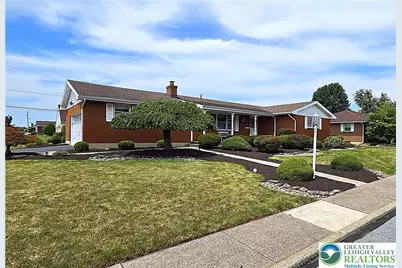
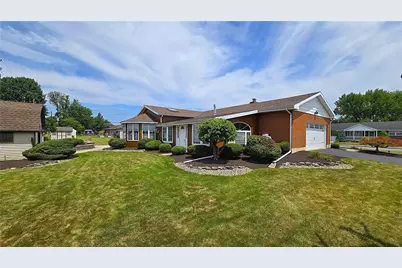
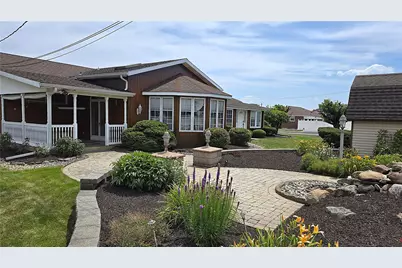
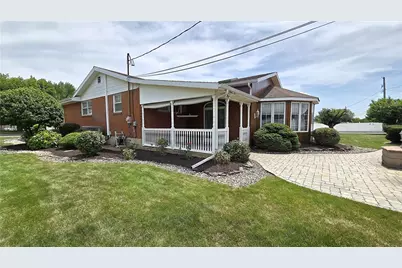
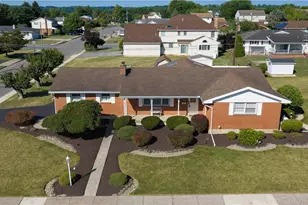
- Architectural Style: Ranch
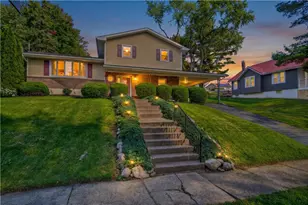
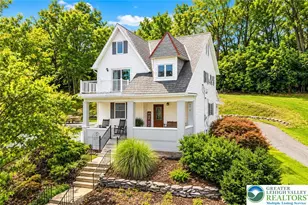
- Construction: Brick, Wood Siding
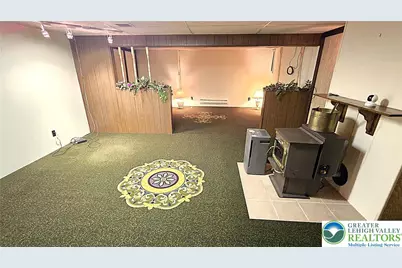
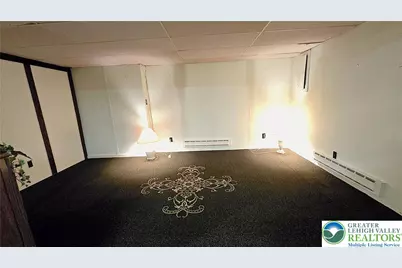
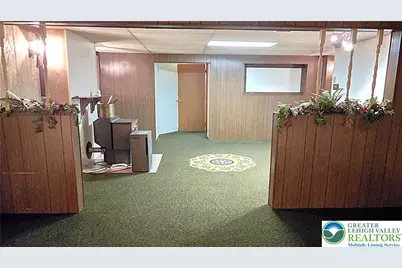
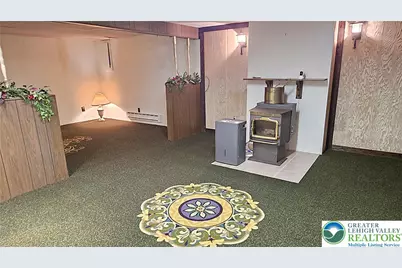
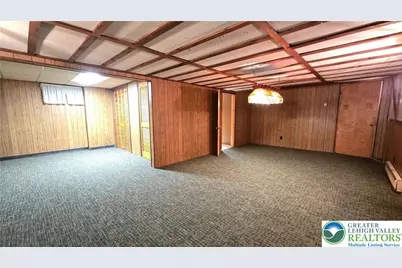
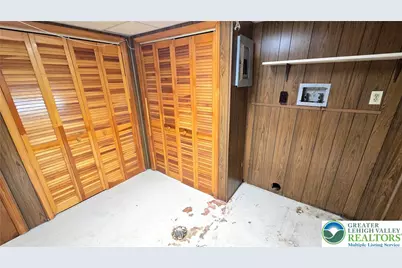
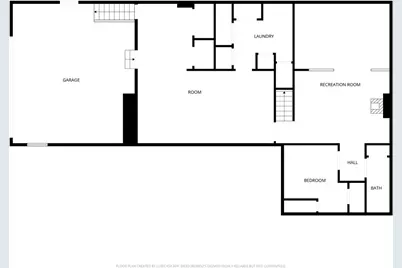
- Basement Desc.: Exterior Entry, Full, Finished, Rec/Family Area
- Roof: Asphalt, Fiberglass
- Windows: Drapes, Replacement Windows, Screens, Skylight(s)
- Stories/Levels: 1
- Square Feet: 3,559
- Living Area: 3,559 Sq. Ft.
- Year Built: 1967
Additional Structures
- Other Structures: Shed(s)
Lot Features
- Lot Size (Acres): 0.278
- Lot Size (Sq. Ft.): 12,125
- Lot Size Source: Public Records
- Lot Dimensions: 122 x 108
- Frontage: Public Road
- Sidewalks: Yes
- Lot Features: Corner Lot, Flat
- Zoning: R-4
Financial Considerations
Disclosures and Reports
- Special Conditions: Estate
- Property ID: 549932761971-1
Listed by RE/MAX Unlimited Real Estate