This is a carousel with tiles that activate property listing cards. Use the previous and next buttons to navigate.
1/1
$685,000
This is a carousel with tiles that activate property listing cards. Use the previous and next buttons to navigate.
1/1
Property Description
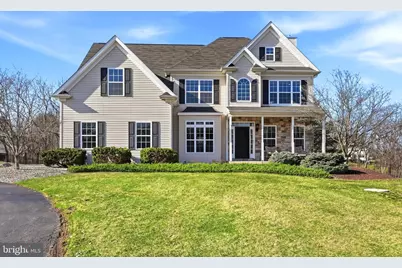
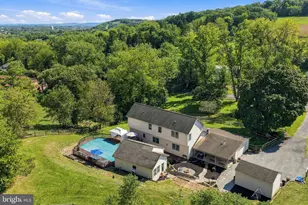
This 4 Bedroom, 3.5 Bath Colonial sanctuary is perfectly positioned on a sprawling 1.75-acre lot in North Whitehall, offering a masterclass in elegant design and functional modern living. From the moment you arrive, the grand 2-Story Foyer provides an immediate sense of scale, complemented by 9-foot ceilings and refined architectural details that flow throughout the home. The heart of the residence is the spectacular 2-story Family Room, where a wall of windows invites an abundance of natural light to dance across the space. This room is anchored by a cozy gas Fireplace and accented by recessed lighting and custom crown molding, making it the ultimate gathering spot for both quiet evenings and grand celebrations. Adjacent to the Family Room, the Kitchen features 42-inch cabinetry, Corian countertops, and a double sink. The Breakfast Nook offers a scenic spot for morning coffee, while the sunlit formal Dining Room stands ready for holiday hosting. The main level is designed with versatility in mind, boasting white oak hardwood flooring that unifies the living spaces. A highly sought-after first floor Guest Bedroom comes complete with its own Private Full Bath, providing the perfect setup for multi-generational living or long-term visitors. Tucked behind elegant French doors, the private Office/Study offers a quiet environment for the remote professional, finished with custom wood blinds found throughout the home. Retreat to the upper level where the Primary Suite serves as a true retreat. This expansive space features a large Walk-in Closet equipped with custom cabinetry and a spa-like Primary Bath featuring a deep soaking tub for ultimate relaxation. A standout feature is the finished Bonus Room located conveniently off the Primary Suite, which houses the Laundry and Storage and offers additional hardwood flooring. The finished walk-out Lower level drastically expands your living square footage, providing a massive Rec Room with sleek luxury vinyl plank flooring and a warm gas stove. This level also includes a convenient Half Bath and direct access to the outdoor living spaces. The exterior of the property is just as impressive as the interior. Your private backyard is a fully fenced paradise, ensuring peace of mind and security. Entertain guests on the custom rear deck or head down to the paver patio, which features a built-in fire pit for warm summer nights. The beautifully landscaped lot is bordered by a serene wooded tree line, providing a picturesque and private backdrop. This home is a move-in-ready masterpiece that perfectly balances luxury and comfort. Back on market due to buyer financing falling through.
Full Property Details
Full Property Details for 1375 Clearview Rd
General
- Sold For: $685,000
- Taxes: $6,980 (2025)
- Status: Closed
- Type: Single Family
- Source: BrightMLSPhilly
- MLS ID: PALH2014824
- Added to Site: 125 day(s) ago
Interior
- Rooms/Areas: Living Room, Dining Room, Primary Bedroom, Bedroom 2, Kitchen, Den, Foyer, Breakfast Room, Bedroom 1, Laundry, Other, Recreation Room, Utility Room, Primary Bathroom, Full Bath, Half Bath
- Interior Features: Attic, Breakfast Area, Dining Area, Walk-in Closet(s)
- Fireplace: Yes
- Number of Fireplaces: 2
- Fireplace(s): Mantel(s), Gas/Propane, Free Standing
- Appliances: Dishwasher, Washer/Dryer Hookups Only, Oven/Range - Gas, Refrigerator
- Flooring: Ceramic Tile, Hardwood, Fully Carpeted
Rooms
Bathrooms
- Total Bathrooms: 4
- Full Bathrooms: 3
- Half Bathrooms: 1
- Upper Floor Baths: 2
- Upper - Full Baths: 2
- Main Floor Baths: 1
- Main - Full Baths: 1
- Lower Floor Baths: 1
- Lower - 1/2 Baths: 1
Bedrooms
- Total Bedrooms: 4
- Bedrooms Upper: 3
- Bedrooms Main & Up: 1
Exterior
- Porch/Patio/Deck: Porch(es), Deck(s), Screened
Parking
- Garage: Yes
- Garage Spaces: 2
- Total Spaces: 7
- Parking Features: Asphalt Driveway
- Parking Type: Attached Garage, Driveway
- Garage Description: Garage - Front Entry
Location
- Area: North Whitehall Twp (12316)
- Municipality: NORTH WHITEHALL TWP
- County: LEHIGH
- Subdivision: PARKLAND HOLLOW
- Cross Streets: Church Drive
- Driving Directions: Rt 145 North, Left on Clearview Road, Home on Right.
School Information
- School District: Parkland
Heating & Cooling
- Central air: Yes
- Cooling Type: Central A/C, Ceiling Fan(s)
- Cooling Fuel: Electric
- Heating Type: 90% Forced Air
- Heating Fuel: Propane - Owned
- Water Heater: Propane
Utilities
- Sewer: Private Septic Tank
- Water: Public
Structural Information
- Architectural Style: Colonial
- Structure Type: Detached
- Construction: Stone, Vinyl Siding
- Basement: Yes
- Basement Desc.: Full, Partially Finished, Walkout Level
- Foundation: Concrete Perimeter
- Roof: Asphalt, Fiberglass
- Stories Description: Lower 1, Main, Upper 1
- Square Feet: 4,019
- Sq. Ft. Source: Estimated
- Living Area: 2,991 Sq. Ft.
- Finished Above Grnd: 2,191 Sq. Ft.
- Finished Below Grnd: 800 Sq. Ft.
- Unfin. Above Grnd: 800 Sq. Ft.
- Year Built: 2007
- Year Built Source: Assessor
Unit Information
Unit 1
- Bathrooms-Lower: 1
Additional Structures
- Other Structures: Shed
Lot Features
- Property View: Valley
- Lot Size (Acres): 1.74
- Lot Size (Sq. Ft.): 75,794
- Lot Size Source: Estimated
- Zoning: AR
- Fencing (Description): Fully
Financial Considerations
- Price Per Sq. Ft.: $308.08
- Assessment Year: 2025
- School Tax: $5,461
- City/TownTax: $366
- City/TownTax Freq: Annually
- County Tax: $1,153
- County Tax Freq: Annually
- Tax w/Assessment: $305,100
- Tax Amount: $6,980
- Tax Year: 2025
- Terms: Standard Sale
Disclosures and Reports
- Ownership: Fee Simple
- Exclusions: Outdoor furniture, safe, washer & dryer in basement
Listed by EXP Realty, LLC, Jamie Achberger
Sold by Non Subscribing Office, NON MEMBER

Get Pre-Approved Today
Schools
Schools serving 1375 Clearview Rd
School District:Parkland School District
| Name | Grades | Distance |
|---|---|---|
Ironton School 3135 Levans Road, Coplay, PA 18037 | K-5 | 3.2 mi |
Orefield Middle School 2675 PA Route 309, Orefield, PA 18069 | 6-8 | 5.8 mi |
Parkland Senior High School 2700 North Cedar Crest Boulevard, Allentown, PA 18104 | 9-12 | 4.8 mi |
Disclaimer:
School attendance boundaries provided by ATTOM Data Solutions and are for reference only. Contact the school directly to verify enrollment eligibility.
Price & Sales History for 1375 Clearview Rd
Date
Details
Price
Change
Source
6/03/2026
Sold
$685,000
1.48%
MLS
3/12/2026
Listed
$675,000
—
MLS
Disclaimer: Historical sales information is derived from public records provided by the county offices. Information is not guaranteed and should be independently verified.
1375 Clearview Road, Coplay, PA 18037 (MLS# PALH2014824) is a Single Family property that was sold at $685,000 on June 03, 2026. Want to learn more about 1375 Clearview Road? Do you have questions about finding other Single Family real estate for sale in Coplay? You can browse all Coplay real estate or contact a Coldwell Banker agent to request more information.