This is a carousel with tiles that activate property listing cards. Use the previous and next buttons to navigate.
1/1
$332,000
This is a carousel with tiles that activate property listing cards. Use the previous and next buttons to navigate.
1/1
Property Description
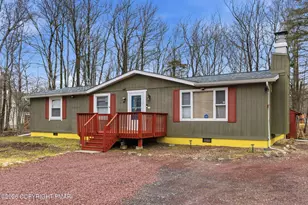
Welcome to your next chapter in the heart of the Pocono Mountains! This charming ranch-style home delivers the ease of single-level living with a layout that feels both open and inviting. Hardwood floors flow seamlessly throughout, lending warmth and character to every step you take. The updated kitchen is ready to inspire your inner chef with gas cooktop, while the living room steals the show with a stunning pine tongue and groove feature wall that adds rustic elegance you simply won't find anywhere else. Both bathrooms have been beautifully remodeled, offering modern finishes that complement the home's cozy personality. Comfort meets efficiency with hot water baseboard heat fueled by propane, keeping you warm through those crisp mountain winters. A built-in one-car garage provides convenient covered parking and extra storage space for all your seasonal gear. Step outside and you'll discover the true magic of this property. A generous front porch welcomes you home each day, while the rear porch creates the perfect setting for entertaining friends and family under the stars. Nestled on a peaceful cul-de-sac, this home offers a level of tranquility that feels worlds away from the hustle and bustle. Located within the highly regarded North Pocono School District and just minutes from shopping at ShopRite of Daleville, daily conveniences are never far. Whether you envision this as your primary residence, a mountain vacation retreat, or a lucrative short-term rental, this three-bedroom, two-bathroom gem checks every box. Schedule your showing today before someone else calls it home!
Full Property Details
Full Property Details for 12 Natalie Ct
General
- Sold For: $332,000
- HOA FEE: $187/month
- HOA FEE FREQ.: Annually
- Taxes: $3,878 (2026)
- Status: Closed
- Type: Single Family
- Source: 2102
- MLS ID: PM-141927
- Added to Site: 130 day(s) ago
Interior
- Number of Rooms: 7
- Interior Features: Kitchen Island, Ceiling Fan(s)
- Fireplace: Yes
- Number of Fireplaces: 1
- Fireplace(s): Family Room, Gas Log
- Appliances: Gas Cooktop, Electric Oven, Refrigerator, Microwave, Washer, Dryer
- Furnishings: Partially
- Flooring: Carpet, Ceramic Tile, Wood
Rooms
Bathrooms
- Total Bathrooms: 2
- Full Bathrooms: 2
Bedrooms
- Total Bedrooms: 3
Other Rooms
- Laundry: Main Level, In Hall, Gas Dryer Hookup
Additional Information
- Shared Amenities: Security, Gated
Exterior
- Exterior Features: Private Yard
- Porch/Patio/Deck: Front Porch, Rear Porch
Parking
- Garage: Yes
- Attached garage: Yes
- Garage Spaces: 1
Location
- County: Lackawanna
- Subdivision: Big Bass Lake
Community
- Community Features: Security, Gated
- Association: Yes
- Assoc. Fees Include: Trash
Heating & Cooling
- Air Conditioning: Yes
- Cooling Type: Ceiling Fan(s)
- Heating Type: Hot Water, Propane
Utilities
- Sewer: Septic Tank
- Water: Well
- Well: Yes
- Utility Description: Cable Connected, Natural Gas Not Available
Structural Information
- Architectural Style: Ranch
- Exterior Const.: Vinyl Siding
- Roof: Asphalt, Shingle
- Stories/Levels: 1
- Square Feet: 1,528
- Sq. Ft. Source: Plans
- Living Area: 1,528 Sq. Ft.
- Current Bldg. Use: Residential
- Year Built: 2000
Additional Structures
- Other Structures: Storage
Lot Features
- Lot Size (Acres): 0.5
- Lot Size (Sq. Ft.): 21,780
- Lot Dimensions: 50 x 230 x 240 x 154
- Frontage: County Road, Private Road
- Lot Features: Cul-De-Sac
Financial Considerations
- Association Fee: Yes
- Association Fee: $2,240
- Assoc Fee Freq.: Annually
- Tax Amount: $3,878.36
- Tax Year: 2026
- Terms: Cash, Conventional, FHA, VA Loan, 1031 Exchange
Disclosures and Reports
- Special Conditions: Standard
- Legal Description: 50X230x240x154 Big Bass Lake L718 Sec E W-01
- APN: 23301020018
Listed by Cobblestone Real Estate, LLC, Michael Cola
Sold by Cobblestone Real Estate, LLC, Sabrina Wilson

Get Pre-Approved Today
Schools
Schools serving 12 Natalie Ct
School District:North Pocono School District
| Name | Grades | Distance |
|---|---|---|
North Pocono Intmd School 701 Church Street, Moscow, PA 18444 | 4-5 | 5.5 mi |
Moscow El School 851 Church Street, Moscow, PA 18444 | K-3 | 5.7 mi |
North Pocono Middle School 701 Church Street, Moscow, PA 18444 | 6-8 | 5.5 mi |
North Pocono High School 97 Bochicchio Blvd, Covington Twp, PA 18444 | 9-12 | 5.5 mi |
Disclaimer:
School attendance boundaries provided by ATTOM Data Solutions and are for reference only. Contact the school directly to verify enrollment eligibility.
Price & Sales History for 12 Natalie Ct
Date
Details
Price
Change
Source
9/15/2026
Sold
$332,000
-2.32%
MLS
7/30/2026
Price Reduced
$339,900
-2.86%
MLS
6/29/2026
Price Reduced
$349,900
-2.78%
MLS
6/15/2026
Price Reduced
$359,900
-2.7%
MLS
6/05/2026
Listed
$369,900
—
MLS
Disclaimer: Historical sales information is derived from public records provided by the county offices. Information is not guaranteed and should be independently verified.
12 Natalie Court, Covington Township, PA 18424 (MLS# PM-141927) is a Single Family property that was sold at $332,000 on September 15, 2026. Want to learn more about 12 Natalie Court? Do you have questions about finding other Single Family real estate for sale in Covington Township? You can browse all Covington Township real estate or contact a Coldwell Banker agent to request more information.